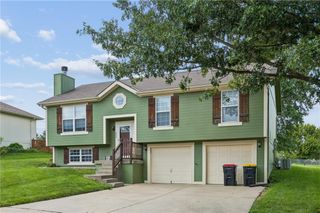
915 W 7th Avenue, Kearney, MO 64060
- 3 beds |
- 3 baths |
- 1,807 sqft
 Single-Family Home
  Built in 2018
  0.37acre lot
 2 car garage
  $210/sqft
  Listed 2 months ago
Property Description
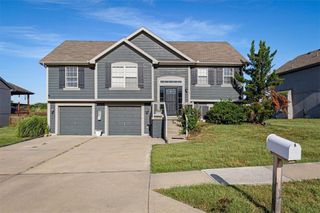
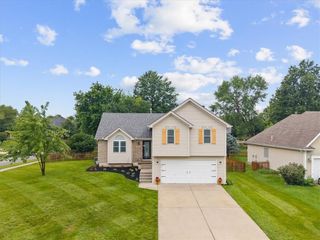
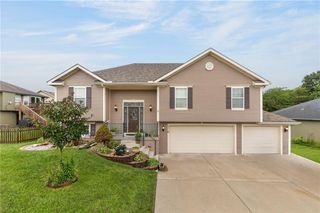
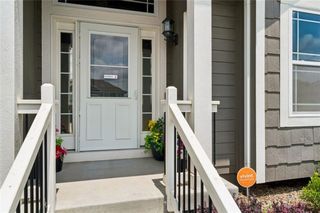
Welcome home! This one truly has it all, inside and out. From the moment you walk in, you’ll love the inviting entryway with its beautiful wood banister and rich hardwood floors that flow throughout much of the main level. The spacious living room features a cozy fireplace, ceiling fan, and TV cutout, creating the perfect place to relax or gather with family and friends. The kitchen is sure to impress with stainless steel appliances, abundant cabinetry, modern lighting, extra shelving, and plenty of storage. You’ll also appreciate the convenience of a main-level laundry room and a versatile storage closet that can easily double as a pantry or coat closet. Down the hall, you’ll find three comfortable bedrooms, including a spacious primary suite with vaulted ceilings, a walk-in closet, double vanities, updated lighting and fixtures, and a beautifully designed walk-in shower with built-in shelving and a bench. The lower level offers even more living space with a large family room, half bath, garage access, and walkout to the backyard. The oversized garage includes tons of storage, shelving, cabinets, hooks, and a utility sink. Pet owners will love the built-in indoor dog area with direct access to the fenced backyard. Step outside and you’ll discover what truly makes this home special. The covered, two-tier deck with a ceiling fan overlooks a backyard oasis complete with stone walkways, a cozy fire pit, and peaceful views of a scenic creek. Cross the charming footbridge, relax on the swing, or enjoy the tree lookout-this backyard feels like your own private retreat. This is more than just a house, it’s a place you’ll love coming home to.
- Listing Status:
- Active
- Data Last Updated:
- September 26, 2026 at 7:18AM
- Listing Office:
- Real Broker, LLC : 785-329-9077
- Listing Agent:
- Heather Baer : 785-760-7371
- Contact:
- 785-760-7371
- MLS ID:
- 2632074
- Style: Traditional
- Other Structures: Deck- CoveredCovered PatioPatio
- Parking: AttachedGarage Faces Front
- Roofing: Composition
- Windows: Thermal Windows
- General: Split Entry
- HOA Amenities: Other200.0Annually
- Originating MLS: hmls
- School District: Kearney
- County: Clay
- Zoning: CEDAR WOOD 1ST PLAT LT 4507-807-00-01-002.00
- Water: Public
- Sewer: Public Sewer
- Source: hmls
- Ownership: Private
This listing courtesy of Heather Baer , Real Broker, LLC
Monthly Payment
- Principal & Interest $
- Property Taxes $
- Home Insurance $
- VA Funding Fee $

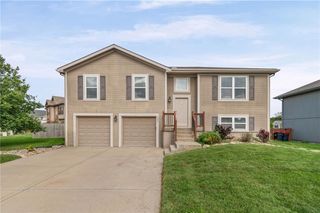
 New - 2 days ago