1939 NW 460th Road, Kingsville, MO 64061
- 3 beds |
- 3 baths |
- 2,150 sqft
 Single-Family Home
  Built in 2018
  3.32acre lot
 2 car garage
  $242/sqft
  Listed 18 days ago
Property Description
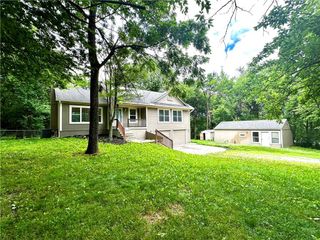
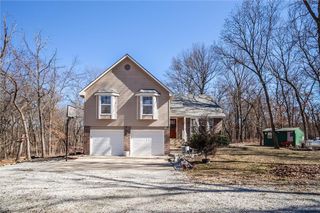
Step into this adorable home tucked away at the end of a quiet dead-end road, offering a sense of peace and privacy. Set on just under 4 acres of land with a good blend of openness and treed. Inside you’ll find over 2,100 sqft of comfortable living space, with 3 bedrooms, 3 full bathrooms, a finished basement and a dedicated office that's perfect for all creative projects. Built less than 10 years ago and beautifully maintained and cared for. The lower level offers a generous amount of unfinished space, perfect for future expansion or storage. Sit outside on the covered back patio finished with a new hot tub that’s less than a year old, an amazing place to unwind. The recently done crushed concrete driveway adds durability and curb appeal, along with the matching shed in the back that's perfect for outdoor storage. This home is truly charming!
- Listing Status:
- Active
- Data Last Updated:
- August 12, 2026 at 1:20AM
- Listing Office:
- ReeceNichols - Lees Summit : 816-524-7272
- Listing Agent:
- Madisyn Wion : 816-328-2774
- Contact:
- 816-328-2774
- MLS ID:
- 2633289
- General: Hot Tub
- Style: Traditional
- Other Structures: Covered Patio
- Parking: Attached
- Roofing: Shingle
- General: Reverse 1.5 Story
- Road/Access: Gravel
- HOA Amenities: 0.0
- Originating MLS: hmls
- School District: Holden
- County: JohnsonMO
- Zoning: 04-8.0-34-000-000-018.18
- Water: Public
- Sewer: Septic TankPublic Sewer
- Source: hmls
- Ownership: Private
This listing courtesy of Madisyn Wion , ReeceNichols - Lees Summit
Monthly Payment
- Principal & Interest $
- Property Taxes $
- Home Insurance $
- VA Funding Fee $