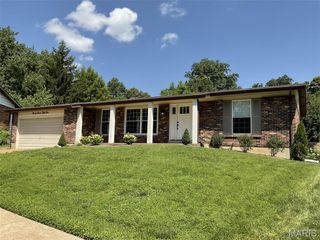
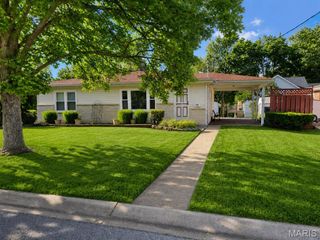
1034 Bernice Avenue, Kirkwood, MO 63122
- 2 beds |
- 2 baths |
- 1,323 sqft
 Single-Family Home
  Built in 1938
  6,138sqft lot
 1 car garage
  $291/sqft
  Listed 16 days ago
Property Description
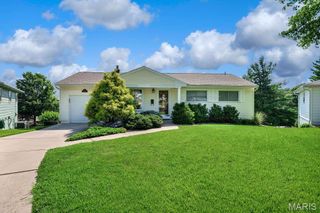
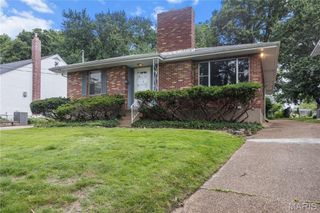
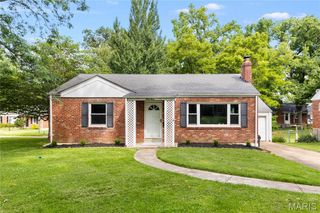
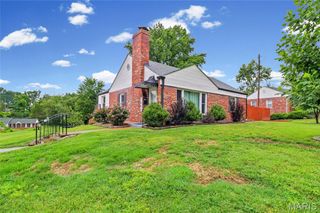
Welcome to 1034 Bernice — a bright, beautifully maintained Cape Cod in the heart of Kirkwood, where classic architecture meets thoughtful updates. Step inside to a foyer framed by a striking Moorish arch — the first of several throughout the home — setting a tone of character and craftsmanship that carries through every room. Custom wood-built storage cubbies keep daily life organized before you enter the open living room, where original hardwood floors, a decorative wood-burning fireplace, and crown molding reward the eye at every turn. A separate dining room flows into a well-appointed kitchen with 36" maple cabinetry, granite countertops, stainless appliances, recessed lighting, and an arts and crafts inspired tile backsplash — a genuinely functional space that handles everything from weeknight dinners to full holiday hosting. The screened porch is a true retreat: warm-paneled walls and wood floors bring the ambiance to make it a room you'll use well beyond summer. Peaceful backyard views, a fenced yard with patio, and one-car attached garage complete the outdoor picture. Upstairs, two generously sized bedrooms feature dormer alcoves and walk-in closets, anchored by a beautifully remodeled full bath with a tub/shower combo, floor-to-ceiling vertical subway tile surround, marble vanity top, and polished nickel fixtures — clean, timeless, and done right. The lower level handles all your laundry, storage, and hobby needs with room to spare. Two blocks from highly-rated Tillman Elementary, with easy access to Kirkwood's shops, restaurants, and commuter routes. A home with genuine personality — and the updates to back it up.
- Listing Status:
- Pending
- Date Added:
- June 26, 2026
- Data Last Updated:
- July 6, 2026 at 4:19PM
- Listing Office:
- EXP Realty, LLC : 866-224-1761
- MLS ID:
- 26036777

- General: Built-in FeaturesHistoric MillworkSeparate DiningSpecial MillworkWalk-In Closet(s)
- Appliances: DishwasherDisposalMicrowaveElectric OvenElectric RangeRefrigerator
- Basement: 8 ft + PourPartially FinishedFullStorage SpaceWalk-Up Access
- Flooring: HardwoodTile
- A/C: Ceiling Fan(s)Central Air
- Heating: Forced Air
- Fireplace: Wood BurningFireplaceFireplaces: 1
- Style: Other
- Other Structures: EnclosedPorchScreenedPatio
- Parking: AttachedDriveway
- General: BrickVinyl SidingTwo
- Originating MLS: maris2
- School District: Kirkwood R-VII
- County: St. Louis
- Zoning: 22M-23-1271
- Fencing: Chain LinkFencedFull
- Utilities: Cable AvailableOther
- Water: Public
- Sewer: Public Sewer
- Source: maris2
- Ownership: Private
This listing courtesy of EXP Realty, LLC
Monthly Payment
- Principal & Interest $
- Property Taxes $
- Home Insurance $
- VA Funding Fee $