1125 Arbor Creek Drive 2A, Kirkwood, MO 63122
- 2 beds |
- 2 baths |
- 944 sqft
 Condominium
  Built in 2003
  4,082sqft lot
 —— car garage
  $207/sqft
  Listed 1 month ago
Property Description
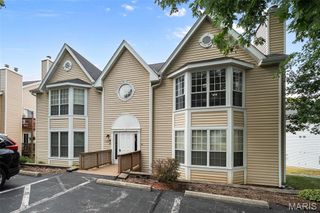
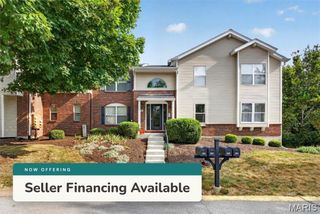
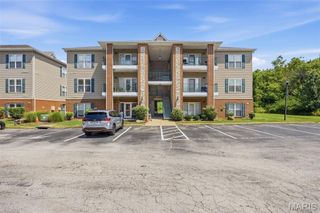
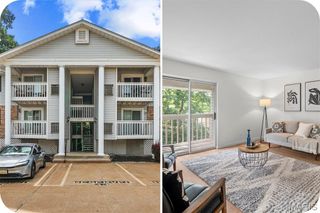
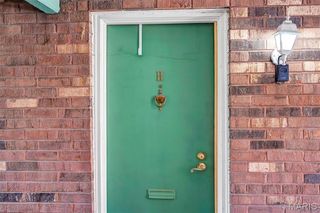
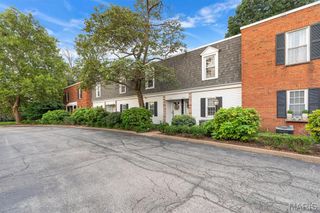
Enjoy easy, low-maintenance living in this well-appointed 2-bedroom, 2-bath condo in the Arbor Creek community, established in 2003. Unit 2A is located on the second floor, yet offers convenient STEP- FREE entry when parking on the east side of the building, plus an assigned space (#40) beneath the COVERED PARKING pavilion. Inside, cherry-toned laminate flooring, crown molding and interior shutters add warmth and character to the bright, open floor plan. The kitchen flows easily into the dining and living areas and includes a newer dishwasher, while a coat closet near the entry provides welcome everyday storage. The popular split-bedroom layout offers privacy for both residents and guests. The spacious primary suite features a walk-in closet with shoe racks and a private bath with a double-sink vanity, low-step shower, built-in bench and safety handles. A second bedroom and full hall bath provide flexible space for guests, an office or hobbies. Sliding glass doors open to the private deck, complete with electrical access and its own storage closet. Additional conveniences include a stackable washer and dryer, newer windows with screens provided through the HOA, included window treatments and an air-conditioning system installed in 2021. With comfortable one-level living, thoughtful accessibility features and easy access to shopping, dining, parks and major highways, this inviting condo offers a practical and appealing West County lifestyle in the Parkway South School District.
- Listing Status:
- Active
- Date Added:
- August 5, 2026
- Data Last Updated:
- September 26, 2026 at 7:16AM
- Listing Office:
- EXP Realty, LLC : 866-224-1761
- MLS ID:
- 26045986

- General: BalconyStorage
- Style: Contemporary
- Parking: AsphaltAssignedCarportCoveredOn SiteParking Lot
- Roofing: Shingle
- Windows: ScreensTilt-In Windows
- General: FrameOne
- HOA Amenities: OtherCommon Area MaintenanceManagementSewerTrashWater378.0Monthly
- Originating MLS: maris2
- School District: Parkway C-2
- County: St. Louis
- Zoning: 24P-31-0948
- Utilities: Electricity ConnectedSewer ConnectedWater ConnectedAmeren
- Water: Public
- Sewer: Public Sewer
- Source: maris2
This listing courtesy of EXP Realty, LLC
Monthly Payment
- Principal & Interest $
- Property Taxes $
- Home Insurance $
- VA Funding Fee $