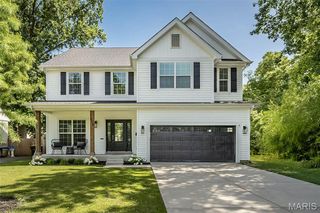
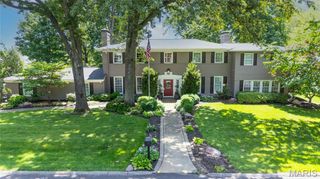
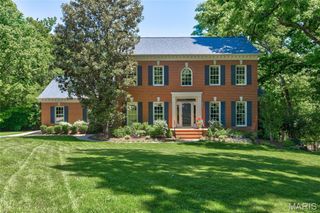
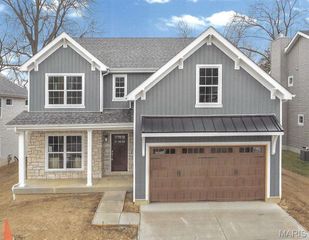
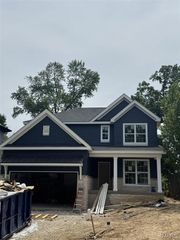
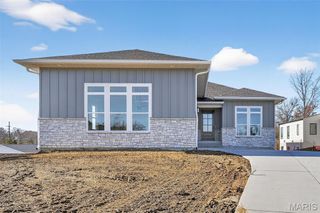
420 Woodview Manor Lane, Kirkwood, MO 63122
- 5 beds |
- 5 baths |
- 3,961 sqft
 Single-Family Home
  Built in 2007
  0.36acre lot
 2 car garage
  $315/sqft
  Listed 4 days ago
Property Description
Here is your opportunity to own a stately home situated on a DOUBLE LOT in a cul de sac on one of Kirkwood's most desirable streets. Offering over 4,000 square feet of living space, this five-bedroom, five-bath home combines an open floor plan with quality finishes and exceptional indoor and outdoor living. The main level features beautiful hardwood floors, abundant natural light, oversized windows with plantation shutters, a spacious family room, office, dining area, and an updated kitchen with granite countertops, top-of-the-line stainless steel appliances, a large center island, wet bar and ample storage. The main floor also includes a mudroom with custom built-in cubbies and a convenient laundry room. Upstairs, the primary suite features a coffered ceiling, a large walk-in closet, and a spacious ensuite bath with dual vanities, a soaking tub, and a separate walk-in shower. Four additional bedrooms and well-appointed bathrooms provide plenty of space for family, guests, or home offices. The finished lower level offers a large recreation area with space for game tables, a media or family room, a full bathroom, and extensive storage. The outdoor living space is just as impressive with a large covered patio, a dedicated hammock relaxation area, a basketball half-court, trampoline and a fully fenced backyard. The rare double lot provides exceptional yard space for entertaining, recreation, or future possibilities. Located just minutes from downtown Kirkwood, parks, shopping, restaurants, major highways, and award-winning schools, this home offers the space, features, and location that are difficult to find in today's market. New roof (2026), 2 HVAC ( 2025), Kitchen (2021)
- Listing Status:
- Active
- Date Added:
- July 8, 2026
- Data Last Updated:
- July 8, 2026 at 12:19PM
- Listing Office:
- Keller Williams Realty St. Louis : 314-677-6000
- MLS ID:
- 26041758

- General: BalconyBasketball CourtGardenGas GrillLightingPrivate Yard
- Style: Traditional
- Other Structures: PorchFront PorchRear PorchPatioCovered
- Parking: AttachedDrivewayGarageGarage Door OpenerGarage Faces FrontInside EntranceKitchen LevelOversized
- Roofing: Architectural Shingle
- Windows: ENERGY STAR Qualified WindowsPlantation Shutters
- General: Vinyl SidingTwoConcrete Perimeter
- HOA Amenities: OtherCommon Area Maintenance25.0Annually
- Originating MLS: maris2
- School District: Kirkwood R-VII
- County: St. Louis
- Zoning: WOODVIEW MANOR LOT 14 & CHARLES A ROBINSON FARM LOT PT 9 BDY ADJ (AKA WOODVIEW MANOR AND CHARLES A ROBINSON'S) PARCEL 2 Assessment & Tax22M-22-1847
- Fencing: Back YardFencedGatePrivacyWood
- Utilities: Cable ConnectedElectricity ConnectedNatural Gas ConnectedSewer ConnectedWater ConnectedOther
- Water: Public
- Sewer: Public Sewer
- Source: maris2
- Ownership: Private
This listing courtesy of Keller Williams Realty St. Louis
Monthly Payment
- Principal & Interest $
- Property Taxes $
- Home Insurance $
- VA Funding Fee $