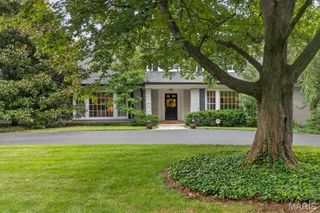
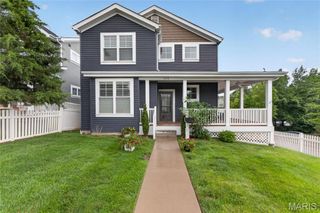
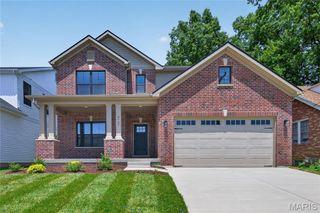
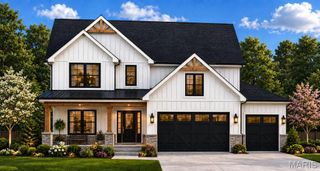
442 Woodlawn Grove Lane, Kirkwood, MO 63122
- 4 beds |
- 5 baths |
- 3,903 sqft
 Single-Family Home
  Built in 2004
  8,712sqft lot
 2 car garage
  $250/sqft
  Listed 1 month ago
Property Description
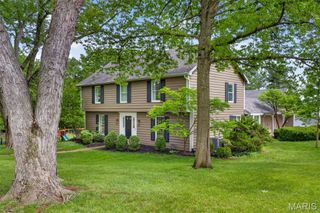
Experience a unique fully custom home on a private Kirkwood cul-de-sac, tucked away but close to everything! Meticulously updated with premium finishes and major mechanical peace of mind. This stunning 4-bedroom residence has been transformed into a functional masterpiece that is move-in ready for you. The heart of the home features a spectacular 2023 custom kitchen boasting stunning quartzite countertops with a massive center island, a brand new wine fridge, custom milled cabinetry and updated electric to accommodate a dual-fuel gas/electric oven and any future needs. High end appliances include a Thermador oven, and Bosch refrigerator & dishwasher. Beautifully refinished solid wood floors (2023) flow throughout the main level, perfectly complemented by a fresh, whole-house paint palette (2024). Rare and highly coveted: every bedroom in this home features its own private en-suite bath! The primary suite is a true sanctuary, featuring a newly renovated master bath with a luxurious steam shower, two sided gas fireplace, jacuzzi tub and a massive walk-in closet. The expansive, freshly updated lower level vastly expands your living space, offering a massive 24'x15' family room, a home gym, an additional sleeping area with a full bath, and storage room. The basement is the perfect quarters to host out of town guests. Premium details are everywhere: a dedicated main-floor mudroom/laundry room, custom blinds, a sophisticated wet bar, and a stone fireplace with an energy efficient wood burning insert. Step outside to a private backyard oasis complete with a stained concrete patio and pergola, framed by extensive 2026 landscaping, professional tree trimming, and a full irrigation system. With a newer roof (2020) and dual HVAC systems (2021), there is absolutely nothing left to do but move in. Turn-key luxury in an unbeatable location—BRING AN OFFER! Active Date: 6/5 | Open Houses: Sat 6/6 & Sun 6/7 from 1-3 PM Offers Due: 6/7 at 8pm and 6/8 7pm response time or sooner!
- Listing Status:
- Pending
- Date Added:
- June 5, 2026
- Data Last Updated:
- July 8, 2026 at 7:19AM
- Listing Office:
- Keller Williams Realty St. Louis : 314-677-6000
- MLS ID:
- 26030729

- General: Beamed CeilingsBookcasesBuilt-in FeaturesCeiling Fan(s)Custom CabinetryDouble VanityEntrance FoyerHigh CeilingsHigh Speed InternetKitchen IslandOpen FloorplanRecessed LightingSeparate DiningSoaking TubStorageVaulted Ceiling(s)Walk-In Closet(s)Wet Bar
- Appliances: DishwasherDisposalPlumbed For Ice MakerMicrowaveRange HoodBuilt-In Gas RangeElectric RangeBuilt-In RefrigeratorWasher/DryerGas Water HeaterBar Fridge
- Laundry: Laundry RoomMain Level
- Basement: 9 ft + PourBathroomPartially FinishedFullInterior EntrySleeping AreaStorage Space
- Flooring: CarpetHardwood
- A/C: Central Air
- Heating: ElectricForced AirNatural Gas
- Fireplace: Wood BurningFireplaceFireplaces: 1
- General: Private Yard
- Style: Craftsman
- Other Structures: Front PorchRear PorchPatioCovered
- Parking: ConcreteDrivewayGarageGarage Door OpenerGarage Faces FrontInside EntranceKitchen LevelSide By SideStorage
- Roofing: Architectural Shingle
- Windows: Bay Window(s)Double Pane WindowsInsulated WindowsScreensSkylight(s)Window Treatments
- General: HardiPlank TypeStone VeneerTwo
- Originating MLS: maris2
- School District: Kirkwood R-VII
- County: St. Louis
- Zoning: 22M-24-1243
- View: Neighborhood
- Fencing: Back YardPrivacy
- Utilities: Electricity ConnectedNatural Gas ConnectedSewer ConnectedWater ConnectedAmeren
- Water: Public
- Sewer: Public Sewer
- Source: maris2
This listing courtesy of Keller Williams Realty St. Louis
Monthly Payment
- Principal & Interest $
- Property Taxes $
- Home Insurance $
- VA Funding Fee $