530 Mid Meadows Lane, Kirkwood, MO 63122
- 3 beds |
- 2 baths |
- 2,250 sqft
 Single-Family Home
  Built in 1960
  0.29acre lot
 2 car garage
  $171/sqft
  Listed 8 days ago
Property Description
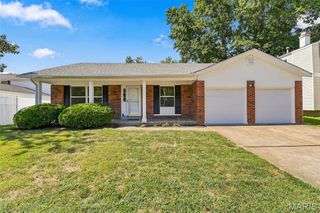
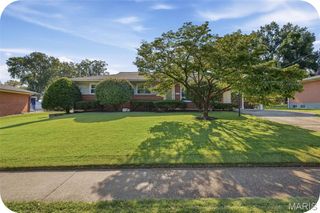
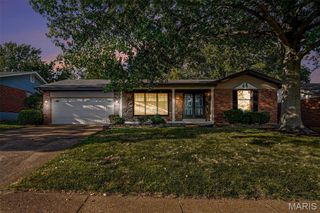
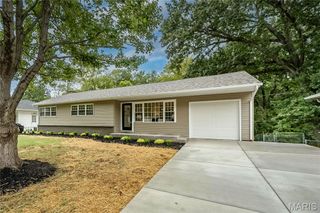
As far as Kirkwood goes, for the price point, the location couldn't be any better! Walk to Nathaniel Reid Bakery for breakfast & coffee. Turn left out of the home's front door and immediately be at North Kirkwood Middle School. And enjoy a short drive to all of the convenience that Manchester Rd has to offer! The 3bd/1.5ba, mostly brick ranch has so much potential! The large corner lot allows plenty of room to spread out while the two car attached garage with newer opener (2025) offers the luxury & security of attached parking. The wood floors will be the first characteristic that catches the eye, as they welcome you into the great room and lead you throughout the majority of the main level. The nostalgic kitchen with pantry flows seamlessly into the dining room creating an inviting entertaining space. Separating itself from many of the other homes in the area is the hearth room at the rear of the home including built-in's, a wood-burning fireplace, and sliding glass door access to the private backyard patio. Completing the main level are two comfortably sized secondary bedrooms, an update full hall bathroom, and a primary bedroom suite with walk-in closet and half bath. A dry, partially finished lower level includes a rec room, an off-shoot room perfect for an office or play area, cedar closet, and a large laundry room/storage area with utility sink. Putting a bow on this rare opportunity is a brand new electrical panel, 1yo furnace & water heater, and fresh paint throughout most of the interior and some of the exterior!
- Listing Status:
- Active
- Date Added:
- September 18, 2026
- Data Last Updated:
- September 26, 2026 at 1:18AM
- Listing Office:
- Keller Williams Realty St. Louis : 314-677-6000
- MLS ID:
- 26059412

- Style: Traditional
- Other Structures: Front PorchPatioCovered
- Parking: Additional ParkingAttachedDrivewayGarageGarage Door OpenerGarage Faces FrontOff Street
- Roofing: Architectural Shingle
- Windows: Insulated Windows
- General: Brick VeneerOneConcrete Perimeter
- Originating MLS: maris2
- School District: Kirkwood R-VII
- County: St. Louis
- Zoning: 22N-61-0088
- Fencing: None
- Utilities: Cable AvailableAmeren
- Water: Public
- Sewer: Public Sewer
- Source: maris2
- Ownership: Private
This listing courtesy of Keller Williams Realty St. Louis
Monthly Payment
- Principal & Interest $
- Property Taxes $
- Home Insurance $
- VA Funding Fee $

 New - 1 day ago