581 Meadowridge Drive, Kirkwood, MO 63122
- 2 beds |
- 1 bath |
- 945 sqft
 Single-Family Home
  Built in 1947
  7,701sqft lot
 1 car garage
  $344/sqft
  Listed 1 month ago
Property Description
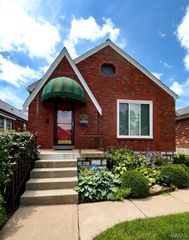
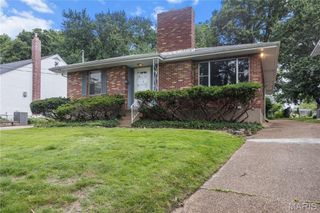
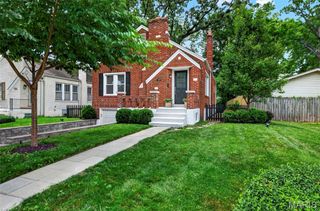
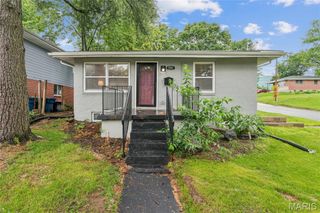
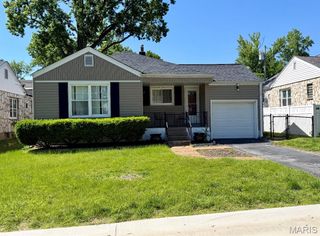
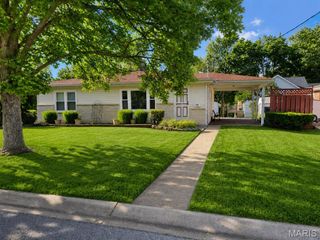
This stunning one-story home boasts a prime location and great curb appeal! Inside, you'll appreciate the beautiful hardwood floors and neutral decor that create a warm and inviting atmosphere. Natural light pours into the home, enhancing its charm. The living room, complete with a fireplace, is the perfect spot to unwind and is conveniently located adjacent to the dining room, making it ideal for entertaining. In the kitchen, you'll find a new microwave and included refrigerator, ample counter space, and a pantry, complemented by sleek stainless steel appliances. The bedrooms also feature hardwood floors, adding to the cozy Kirkwood charm you're seeking. The bright and airy bathroom, along with a partially finished lower level that includes a recreation room and potential guest or office space, rounds out this wonderful package. Additionally, the home offers a one-car garage, which has been upgraded with a brand-new door, opener tracks, and a keypad for added convenience. If you're looking for a fenced-in backyard, this property checks that box, too! Recent updates by the seller include new lighting, fresh paint, a new microwave, and a hot water heater with an expansion tank.
- Listing Status:
- Pending
- Date Added:
- May 27, 2026
- Data Last Updated:
- July 8, 2026 at 2:16PM
- Listing Office:
- Coldwell Banker Realty - Gundaker : 636-394-9300
- MLS ID:
- 26029411

- General: Open Floorplan
- Appliances: Gas CooktopDishwasherDisposalMicrowaveOvenRefrigeratorGas Water Heater
- Basement: 8 ft + PourConcretePartially Finished
- Flooring: Hardwood
- A/C: Ceiling Fan(s)Central Air
- Heating: Forced AirNatural Gas
- Fireplace: DecorativeElectricLiving RoomFireplaceFireplaces: 1
- Style: Apartment StyleTraditional
- General: Vinyl SidingOneConcrete Perimeter
- Originating MLS: maris2
- School District: Kirkwood R-VII
- County: St. Louis
- Zoning: 22M-33-0352
- Fencing: Back Yard
- Utilities: Cable ConnectedElectricity ConnectedNatural Gas ConnectedSewer ConnectedWater ConnectedAmeren
- Water: Public
- Sewer: Public Sewer
- Source: maris2
This listing courtesy of Coldwell Banker Realty - Gundaker
Monthly Payment
- Principal & Interest $
- Property Taxes $
- Home Insurance $
- VA Funding Fee $