646 E Adams Avenue, Kirkwood, MO 63122
- 3 beds |
- 2 baths |
- 1,600 sqft
 Single-Family Home
  Built in 1930
  6,599sqft lot
 1 car garage
  $303/sqft
  Listed 11 hours ago
Property Description
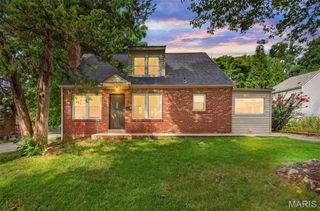
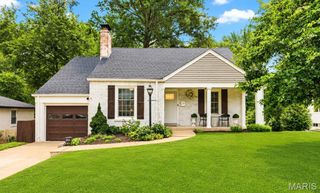
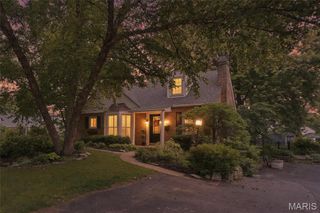
Fresh, inviting and completely move-in ready, 646 E. Adams Ave. is the kind of home that just feels right from the moment you arrive. A welcoming front porch sets the stage for warm hardwood floors, classic millwork and rooms that feel comfortable and welcoming right from the jump. The living room centers around a classic fireplace, while the bright white kitchen offers timeless finishes, excellent workspace and an easy connection to the dining area. Two comfortable bedrooms and a beautifully updated full bath complete the main level, while the entire second floor is dedicated to a spacious master retreat with its own private bath, creating the perfect escape at the end of the day. Out back, the wood deck overlooks a fenced yard that's ready for summer cookouts, morning coffee or relaxing evenings under the trees. An oversized detached garage provides exceptional storage and plenty of room for hobbies, bikes and outdoor gear. Best of all, you're an easy stroll from Downtown Kirkwood's restaurants, shops, parks and Farmers' Market, with convenient access to Grant's Trail for miles of walking, running and cycling. Clean, fresh and beautifully maintained, this is a home you'll be proud to call your own.
- Listing Status:
- Active
- Date Added:
- July 21, 2026
- Data Last Updated:
- July 22, 2026 at 7:19AM
- Listing Office:
- John Jackson Neighborhood Real Estate Company, LLC : 314-965-4663
- MLS ID:
- 26046592

- General: Private Yard
- Style: Traditional
- Parking: DetachedGarageGarage Door Opener
- General: BrickConcreteVinyl SidingOne and One Half
- Originating MLS: maris2
- School District: Kirkwood R-VII
- County: St. Louis
- Zoning: 23M-31-1143
- Fencing: Fenced
- Utilities: Cable AvailableElectricity ConnectedNatural Gas ConnectedPhone AvailableSewer ConnectedWater ConnectedOther
- Water: Public
- Sewer: Public Sewer
- Source: maris2
- Ownership: Private
This listing courtesy of John Jackson Neighborhood Real Estate Company, LLC
Monthly Payment
- Principal & Interest $
- Property Taxes $
- Home Insurance $
- VA Funding Fee $