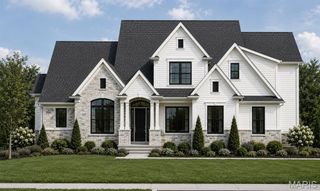
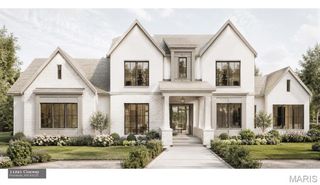
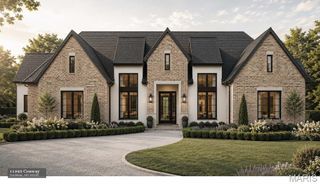
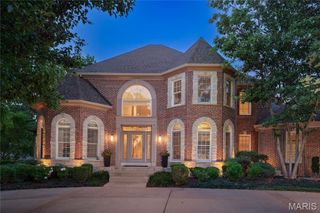
731 Dougherty Ferry Road, Kirkwood, MO 63122
- 5 beds |
- 5 baths |
- 5,510 sqft
 Single-Family Home
  Built in 2026
  0.59acre lot
 3 car garage
  $454/sqft
  Listed 46 minutes ago
Property Description
Incredible location in the heart of Kirkwood! Situated on a beautiful, rare half acre plus lot, this exceptional custom new construction offers more than 5,300 sq. ft. of thoughtfully designed living space, where timeless Southern charm meets modern luxury and everyday comfort. From the moment you enter, the attention to detail is evident. 8" wide plank, white oak wood flooring and soaring 9’ ceilings extend throughout both the first and second floors, with an additional 9’ ceiling height in the finished lower level. The impressive vaulted great room rises to approximately 15.9’ and creates a dramatic yet inviting centerpiece for the home. The show stopping kitchen is designed for both entertaining and everyday living, featuring 42” custom cabinetry with soft close doors and drawers, quartz countertops, crown molding, a custom range hood, undermount stainless sink, oversized center island and large walk in pantry. Exceptional storage and carefully selected finishes continue throughout the home. The main floor primary suite is a true retreat, highlighted by a custom tray ceiling and luxurious private bath featuring a tiled, glass enclosed shower, separate soaking tub, adult height dual vanities and individual mirrors. Four additional generously sized bedrooms offer large, deep closets, providing plenty of space for family, guests and flexible living. Convenience has not been overlooked, with a first floor laundry room featuring custom built shelving and sound control insulation. Ceramic tile flooring will complement all bathrooms, while custom details and quality craftsmanship are carried throughout every level. The finished lower level adds exceptional living and entertaining space with luxury vinyl plank flooring, a spacious family room, fifth bedroom and full bath. With impressive ceiling heights, abundant storage and a floor plan designed for today’s lifestyle, this home offers an extraordinary combination of scale, craftsmanship and functionality, all set on an incredible half acre plus lot in the heart of Kirkwood
- Listing Status:
- Active
- Date Added:
- September 26, 2026
- Data Last Updated:
- September 26, 2026 at 3:16PM
- Listing Office:
- Berkshire Hathaway HomeServices Select Properties : 314-775-2050
- MLS ID:
- 26060979

- Style: Traditional
- Other Structures: Front PorchPatioCovered
- Parking: Attached
- Roofing: Architectural Shingle
- General: Brick VeneerOne and One Half
- Originating MLS: maris2
- School District: Kirkwood R-VII
- County: St. Louis
- Zoning: 22N-22-0968
- Utilities: Electricity ConnectedNatural Gas ConnectedSewer ConnectedWater ConnectedOther
- Water: Public
- Sewer: Public Sewer
- Source: maris2
- Ownership: Private
This listing courtesy of Berkshire Hathaway HomeServices Select Properties
Monthly Payment
- Principal & Interest $
- Property Taxes $
- Home Insurance $
- VA Funding Fee $