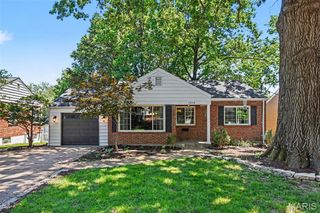
849 Glendower Drive, Kirkwood, MO 63122
- 3 beds |
- 2 baths |
- 1,544 sqft
 Single-Family Home
  Built in 1948
  8,551sqft lot
 1 car garage
  $288/sqft
  Listed 24 days ago
Property Description
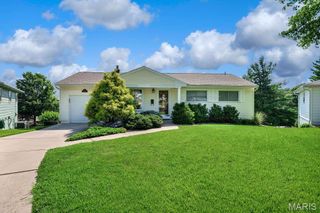
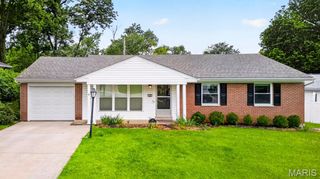
Welcome home to this charming 3 bed and 2 bath ranch home in Kirkwood! From the moment you step inside the gleaming hardwood floors lead you into a bright and inviting living room that flows seamlessly into the dining area, perfect for everyday living and entertaining. Down the hall, you'll find two comfortable bedrooms and a full bath. Around the corner to a cozy sitting area offering the perfect spot to relax with a book or kids play or study area. The spacious primary suite features two closets and plenty of room to unwind. All bedroom closets were updated by STL Closets. The natural light from the skylights welcomes you into the large kitchen that offers abundant cabinet and counter space, a pantry and desk space or coffee bar. Step outside to the level, fully fenced backyard, where you can enjoy morning coffee on the patio, host family barbecues or simply relax outdoors. The breezeway provides even more flexible living space with built-in storage and is ideal as a mudroom, playroom, home office, gym, or hobby area. An attached one-car garage adds everyday convenience. Downstairs, the partially finished basement offers endless possibilities with additional living space that could serve as a family room, recreation room, library, office, guest area, or whatever best fits your lifestyle. Located on a friendly street known for its neighborhood block parties, this home is also within walking distance of North Glendale Elementary. Don't miss your opportunity to make this wonderful Kirkwood home your own!
- Listing Status:
- Pending
- Date Added:
- June 19, 2026
- Data Last Updated:
- July 7, 2026 at 7:18AM
- Listing Office:
- Compass Realty Group : 314-347-1658
- MLS ID:
- 26037034

- Basement: Partially FinishedSleeping AreaStorage Space
- A/C: Central Air
- Heating: Electric
- Style: Ranch
- General: Vinyl SidingOne
- Originating MLS: maris2
- School District: Kirkwood R-VII
- County: St. Louis
- Zoning: 22M-31-0213
- Utilities: Cable AvailableElectricity ConnectedOther
- Water: Public
- Sewer: Public Sewer
- Source: maris2
This listing courtesy of Compass Realty Group
Monthly Payment
- Principal & Interest $
- Property Taxes $
- Home Insurance $
- VA Funding Fee $

 New - 13 hours ago