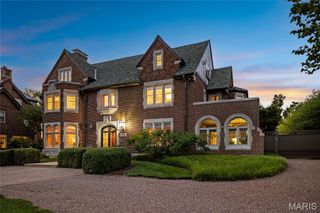
24 Oakleigh Lane, Ladue, MO 63124
- 4 beds |
- 6 baths |
- 7,373 sqft
 Single-Family Home
  Built in 1936
  1.6acre lot
 2 car garage
  $671/sqft
  Listed 3 months ago
Property Description
Set on 1.6 private acres along one of Ladue’s most coveted lanes, this stunning 4-bedroom, 5.5-bath, 7,373-square-foot estate, perched atop a hill, offers refined, effortless living. With magazine-worthy interiors featured on three design covers, the home has been thoughtfully renovated and meticulously maintained, blending timeless design with everyday comfort. A bluestone walkway leads to the inviting entry, where light-filled rooms, walnut floors, natural stone, and four fireplaces strike a balance between sophistication and ease. The chef’s kitchen opens seamlessly to both casual and formal dining areas and features heated floors, custom cabinetry, a butler’s pantry, and top-of-the-line SubZero and Wolf appliances. The main level also includes a generous laundry room with two sets of washers and dryers, a billiard room, and an expansive great room with a wet bar and additional dishwasher — ideal for effortless entertaining. Upstairs, a handsome study and luxurious primary suite offer a quiet retreat, complete with a fireplace, bay window, and a spa-like bath with a freestanding tub and oversized shower. Three additional bedrooms include two private en-suite retreats. Outdoor living is equally compelling. A wrap-around mahogany veranda with custom wrought-iron railings offers multiple seating areas overlooking manicured grounds, while the rear patio features a gas firepit, built-in Viking grill, and lush landscaping. At the center of the home’s California-inspired outdoor space is a resort-style saltwater pool, framed by limestone and complemented by a second Viking grill and outdoor dining area. The two-story pool house — seamlessly connected to the main home — includes a living room, custom kitchen, full bath, custom infrared sauna, and flexible recreation space, making it ideal for year-round entertaining. A rare blend of beauty, comfort, and setting, this home captures Ladue living at its finest.
- Listing Status:
- Pending
- Date Added:
- April 8, 2026
- Data Last Updated:
- July 10, 2026 at 1:18AM
- Listing Office:
- Dielmann Sotheby's International Realty : 314-725-0009
- MLS ID:
- 26020645

- General: BarBookcasesBuilt-in FeaturesButler PantryCrown MoldingCustom CabinetryDouble VanityEntrance FoyerHigh CeilingsKitchen IslandOpen FloorplanRecessed LightingSeparate DiningSeparate ShowerSoaking TubStorageVaulted Ceiling(s)Walk-In Closet(s)Walk-In PantryWet Bar
- Appliances: DishwasherDisposalDryerIce MakerMicrowaveBuilt-In Electric OvenBuilt-In Gas OvenRange HoodBuilt-In Gas RangeBuilt-In RefrigeratorFree-Standing RefrigeratorWasherElectric Water HeaterGas Water HeaterWine RefrigeratorBar Fridge
- Laundry: Electric Dryer HookupMain LevelSink
- Basement: Partially Finished
- Flooring: HardwoodMarble
- A/C: Central AirZoned
- Heating: BaseboardForced AirRadiant FloorZoned
- Fireplace: BasementDecorativeDining RoomGasKitchenOtherMaster BedroomFireplaceFireplaces: 5
- General: Awning(s)BalconyGas GrillLightingOutdoor Grill
- Style: Traditional
- Other Structures: Pool HouseShed(s)Awning(s)DeckPatioCovered
- Pool: Gas HeatGuniteIn GroundPrivateSalt Water
- Parking: AttachedElectric Vehicle Charging Station(s)Garage Door OpenerGarage Faces RearOversized
- Roofing: Architectural ShingleCopper
- General: BrickTwo
- HOA Amenities: Maintenance GroundsCommon Area Maintenance450.0Annually
- Originating MLS: maris2
- School District: Ladue
- County: St. Louis
- Zoning: 18L-42-0226
- Fencing: Back YardWrought Iron
- Utilities: Electricity ConnectedNatural Gas ConnectedSewer ConnectedWater ConnectedAmeren
- Water: Public
- Sewer: Public Sewer
- Source: maris2
This listing courtesy of Dielmann Sotheby's International Realty
Monthly Payment
- Principal & Interest $
- Property Taxes $
- Home Insurance $
- VA Funding Fee $