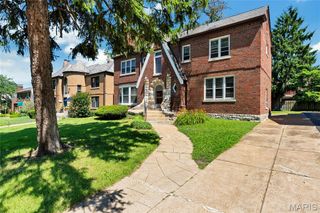
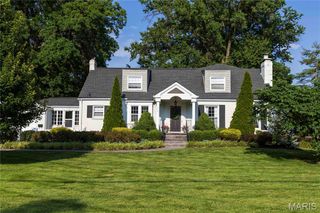
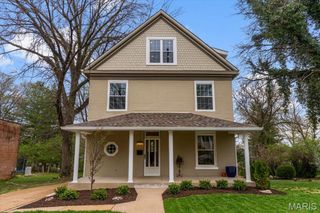
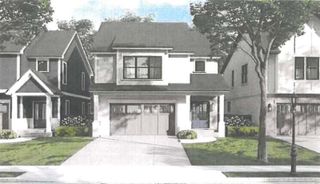
7 Kingston Manor Drive, Ladue, MO 63124
- 5 beds |
- 4 baths |
- 2,376 sqft
 Single-Family Home
  Built in 1955
  0.53acre lot
 3 car garage
  $421/sqft
  Listed 1 month ago
Property Description
Tucked away on a private cul-de-sac on a coveted Ladue Lane, this beautifully reimagined residence offers the ease of refined, all one level living paired with an exceptional outdoor retreat. Designed with todays discerning Ladue buyer in mind, the home showcases an open, sophisticated floor plan enhanced by oversized new windows that flood the interiors with natural light. Walking in you are greeted with a sundrenched living room with large windows and beautiful wood floors. The gourmet kitchen serves as the heart of the home, seamlessly flowing into a spacious sundrenched dining room. Kitchen also adjoins the enchanting family room highlighted by dramatic double width glass sliding doors that open effortlessly to the outdoor oasis. Main level features a serene primary suite, a second bedroom with its own ensuite bath, and a third bedroom with hall bath, ideal for family or guests. The thoughtfully finished lower level expands the living space with two additional bedrooms with egress windows, a spacious updated shared bath, generous recreation area and dedicated laundry space. Step outside to experience a true backyard sanctuary. The outdoor oasis is designed for both relaxation and entertaining. Complete with a stunning pool, fire pit, sophisticated hardscaping and an expansive deck that invites gatherings of all sizes. A three car garage provides ample storage and convenience, while the homes prime location offers the ability to walk to nearby schools. Recent updates include HVAC, Roof, hot water heater, expanded driveway and so much more. An exceptional opportunity to enjoy elegant living in one of Ladue's most desirable settings.
- Listing Status:
- Pending
- Date Added:
- May 27, 2026
- Data Last Updated:
- July 8, 2026 at 7:18PM
- Listing Office:
- Janet McAfee Inc. : 314-997-4800
- MLS ID:
- 26022182

- General: Kitchen IslandOpen FloorplanSeparate Dining
- Appliances: Stainless Steel Appliance(s)Gas CooktopDishwasherMicrowaveRefrigeratorWall OvenGas Water Heater
- Laundry: In Basement
- Basement: BathroomEgress WindowFullSleeping AreaWalk-Out Access
- Flooring: CarpetCeramic TileWood
- A/C: Central Air
- Heating: Forced AirNatural Gas
- Fireplace: FireplaceFireplaces: 1
- Style: Ranch
- Other Structures: DeckPatio
- Pool: In Ground
- Parking: AsphaltDeckDetachedGarage Door OpenerGarage Faces SideParking spaces: 3
- Roofing: Asphalt
- Windows: Insulated Windows
- General: Brick VeneerOne
- HOA Amenities: Common Area MaintenanceOther300.0Annually
- Originating MLS: maris2
- School District: Ladue
- County: St. Louis
- Zoning: 18L-62-0097
- Fencing: Wrought Iron
- Utilities: Cable AvailableWater ConnectedAmeren
- Water: Public
- Sewer: Public Sewer
- Source: maris2
- Ownership: Private
This listing courtesy of Janet McAfee Inc.
Monthly Payment
- Principal & Interest $
- Property Taxes $
- Home Insurance $
- VA Funding Fee $