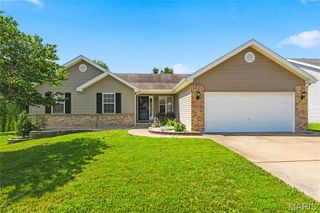
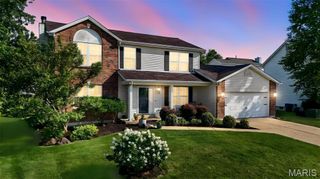
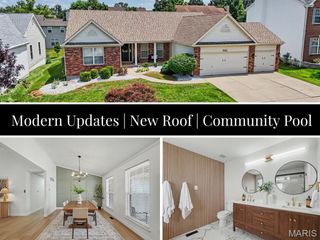
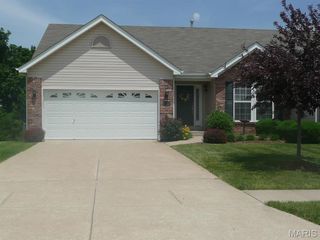
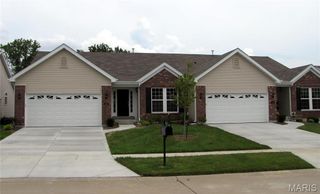
101 Countryshire Drive, Lake St Louis, MO 63367
- 3 beds |
- 2 baths |
- 2,194 sqft
 Single-Family Home
  Built in 2015
  6,991sqft lot
 3 car garage
  $216/sqft
  Listed 5 days ago
Property Description
Welcome to this absolutely immaculate home, meticulously maintained by its original owners. This home is loaded with premium upgrades and offers an unmistakable sense of luxury from the moment you step inside. Highlights include 11-foot ceilings, a stunning floor-to-ceiling fireplace, an upscale kitchen with 42-inch cabinetry, wood laminate flooring (no carpeting) 3 car garage, and crown molding in both the main living areas and the spacious master bedroom. The master bedroom features generous living space, a luxurious en-suite bath, and an oversized walk-in closet. The unfinished lower level is a blank canvas ready for your personal touch. The lookout rear wall and large windows fill the space with natural light while overlooking the backyard. Outside, enjoy a spacious deck and backyard that backs to common ground. The neighborhood also boasts exceptional amenities, including a swimming pool, tennis and basketball courts, stocked ponds for fishing, playground, and walking trails. The location is just as impressive--Conveniently situated just minutes from Highways 40/61 and 364, with easy access to Hawk Ridge, The Meadows, Lake Saint Louis, golf courses, shopping, and dining. All of this is located within the highly sought-after Wentzville School District. This is more than just a beautiful home—it's one that has been lovingly cared for and thoughtfully designed. Schedule your showing today and experience it for yourself!
- Listing Status:
- Active
- Date Added:
- July 8, 2026
- Data Last Updated:
- July 8, 2026 at 5:17PM
- Listing Office:
- Select Properties : 314-779-6321
- MLS ID:
- 26042312

- Style: Ranch
- General: BrickConcreteStoneVinyl SidingOne
- HOA Amenities: Common GroundParkPlaygroundPoolTennis Court(s)Trail(s)ClubhousePool475.0Annually
- Originating MLS: maris2
- School District: Wentzville R-IV
- County: St. Charles
- Zoning: 4-0037-C221-00-028A.0000000
- Utilities: Cable AvailableCable ConnectedElectricity ConnectedSewer Not AvailableWater ConnectedSingle Phase
- Water: Public
- Sewer: Public Sewer
- Source: maris2
This listing courtesy of Select Properties
Monthly Payment
- Principal & Interest $
- Property Taxes $
- Home Insurance $
- VA Funding Fee $

 New - 20 hours ago