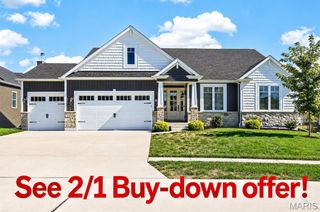
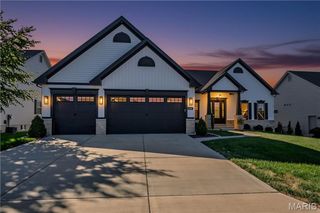
109 Sterling Drive, Lake St Louis, MO 63367
- 3 beds |
- 2 baths |
- 2,240 sqft
 Single-Family Home
 Built in ——
 9,448sqft lot
 3 car garage
 $310/sqft
 Listed 5 days ago
Property Description
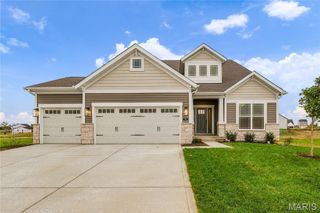
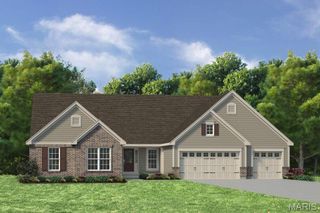
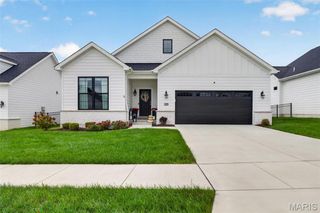
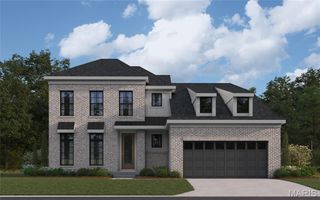
The Sierra by Consort Homes offers 2,240 sq ft, 3 bedrooms, 2 baths, and a 3-car oversized garage, this thoughtfully designed home blends luxury finishes with everyday functionality. The open floor plan features a spacious great room with a volume ceiling, electric fireplace, ceiling fan, and window wall that fills the home with natural light. The kitchen is designed to impress with built-in stainless steel gas appliances, custom 42-inch two-tone cabinetry with crown molding, soft-close dovetail drawers, quartz countertops, pendant lighting, a pantry, and center island. The adjoining breakfast room and separate dining room provide excellent space for entertaining. The primary suite offers a generous walk-in closet and a spa-inspired bath featuring dual vanities, a soaking tub, separate shower, and designer cabinetry. Two additional bedrooms and a convenient main-floor laundry room complete the main level. Additional features include special millwork with 3-inch casing and 5-inch baseboards, smart thermostat, zoned HVAC, Low-E insulated windows, landscaping package, and 20x12 patio. Residents enjoy outstanding community amenities including a clubhouse, pool, pickleball courts, playground, dog park, walking trails, sidewalks, and common ground. Conveniently located within the award-winning Wentzville School District near shopping, dining, recreation, and major highways. A rare opportunity to own a beautifully appointed new-construction ranch in one of Lake St. Louis' premier communities.
- Listing Status:
- Active
- Date Added:
- November 4, 2026
- Data Last Updated:
- November 10, 2026 at 2:19PM
- Listing Office:
- Consort Realty, LLC : 636-777-7073
- MLS ID:
- 26048667

- General: None
- Style: Craftsman
- Pool: Community
- Parking: AttachedConcreteDrivewayGarageGarage Door Opener
- Roofing: Architectural Shingle
- Windows: Double Pane WindowsInsulated WindowsLow Emissivity WindowsScreensTilt-In Windows
- General: FrameVinyl SidingOne
- Road/Access: Concrete
- HOA Amenities: Association ManagementClubhouseCommon GroundDog ParkPickleball Court(s)PlaygroundPoolTrail(s)290.0Annually
- Originating MLS: maris2
- School District: Wentzville R-IV
- County: St. Charles
- Utilities: Cable AvailableElectricity ConnectedNatural Gas ConnectedSewer ConnectedUnderground UtilitiesWater ConnectedOther
- Water: Public
- Sewer: Public Sewer
- Source: maris2
- Ownership: Private
This listing courtesy of Consort Realty, LLC
Monthly Payment
- Principal & Interest $
- Property Taxes $
- Home Insurance $
- VA Funding Fee $