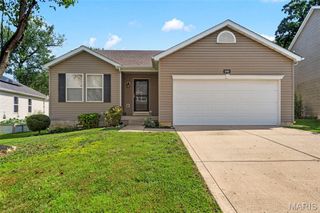
11 Hampshire Court, Lake St Louis, MO 63367
- 3 beds |
- 3 baths |
- 1,728 sqft
 Single-Family Home
  Built in 2002
  0.27acre lot
 2 car garage
  $194/sqft
  Listed 5 days ago
Property Description
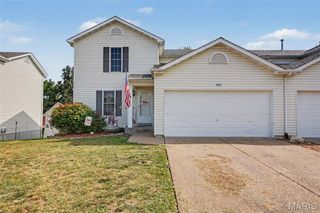
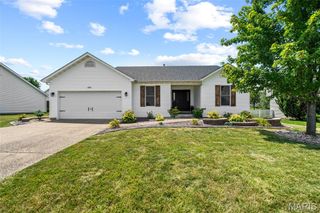
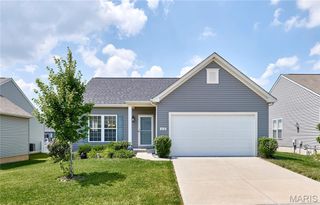
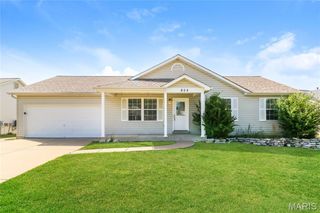
Tucked away in a quiet neighborhood of sought after Lake St. Louis, sits this tastefully updated 2 story home on a cul-de-sac and HUGE corner lot! Located just off Prospect Road, this property sits at the corner of the "crossroads" with quick access to both hwy 40, 70, and 364. You're welcomed into a spacious entry foyer where you will fall in love with a neutral color scheme throughout: luxury vinyl plank floors, neutral paint, recessed lighting, and updated fixtures throughout. Kitchen features painted cabinetry, granite counter tops, updated stainless steel appliances, high end lighting package, breakfast bar, and room for a sizable kitchen table! Upstairs the neutral colors continue as we move to the primary suite featuring vaulted ceilings, dual vanity, tub/shower combo, and HUGE walk-in closet. 2 additional spacious bedrooms with full bathroom and 2nd story laundry. Spacious unfinished basement awaits your finishing touches. Spend summer afternoons entertaining in this level corner lot with oversized back deck, and paved walk-way to the driveway. All of this and MORE under $350,000 in Lake St. Louis. This is one you don't want to miss. Reach out today to schedule your private tour!
- Listing Status:
- Active
- Date Added:
- July 23, 2026
- Data Last Updated:
- July 25, 2026 at 10:18PM
- Listing Office:
- Keller Williams Realty West : 636-229-8500
- MLS ID:
- 26025572

- Style: Traditional
- Parking: Parking spaces: 2
- Roofing: Architectural Shingle
- General: Vinyl SidingTwoConcrete Perimeter
- HOA Amenities: Other175.0Annually
- Originating MLS: maris2
- School District: Wentzville R-IV
- County: St. Charles
- Zoning: 4-0019-8787-00-0053.0000000
- Utilities: Electricity AvailableOther
- Water: Public
- Sewer: Public Sewer
- Source: maris2
- Ownership: Private
This listing courtesy of Keller Williams Realty West
Monthly Payment
- Principal & Interest $
- Property Taxes $
- Home Insurance $
- VA Funding Fee $

 New - 2 days ago