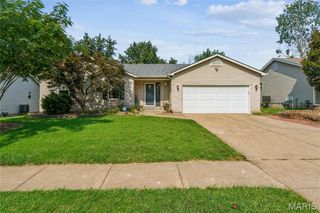
114 Pine Trail Drive 8, Lake St Louis, MO 63367
- 3 beds |
- 3 baths |
- 2,500 sqft
 Single-Family Home
  Built in 2001
  4,413sqft lot
 2 car garage
  $152/sqft
  Listed 9 days ago
Property Description
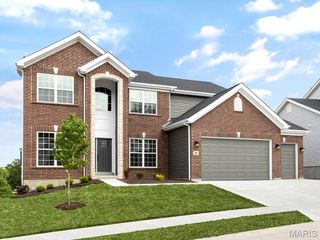
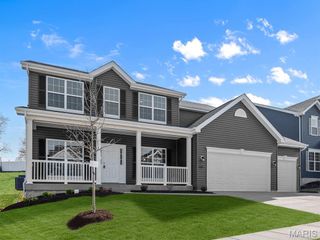
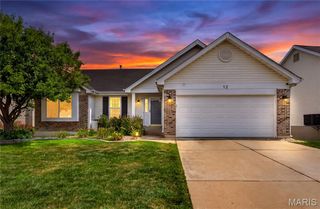
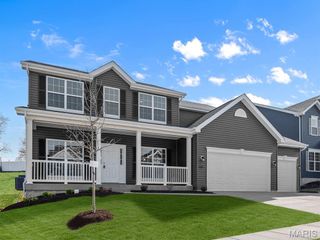
This lovely three-bedroom, three-bathroom Lake St. Louis Villa, located in Ridgepointe, offers breathtaking water views. The beautiful hardwood floors lead to an open floor plan, where a cozy, carpeted great room with vaulted ceilings effortlessly flows into the dining and living areas. The well-appointed kitchen boasts ample cabinet and counter space, a breakfast bar, a pantry, and opens to a warm and inviting breakfast room. The primary suite is enhanced by a bay window that offers lots of natural light and a scenic view, a generous walk-in closet, and a private bathroom equipped with a double vanity, shower. and linen closet. The main level is further complimented by an additional bedroom, a full bathroom, and a laundry room. The finished lower level is designed for entertainment and relaxation, featuring a walk-out to the patio, a large family room with a gas fireplace, a wet bar, a third bedroom, and a full bathroom, providing ample additional living space. Need storage space? LL offers a huge walk in storage closet and two more large storage rooms; the first is full equipped with custom shelving while the other serves as the utility room with an additional W/D hookup, utility sink, and sump pump. Step outside to the patio or deck to enjoy the gentle, peaceful sounds of the pond fountain, relax under the gazebo, or take advantage of the walking trail. Situated on a quiet cul-de-sac, this villa is just steps away from the clubhouse, pool, and tennis courts, and only minutes to shopping and dining!
- Listing Status:
- Pending
- Date Added:
- August 2, 2026
- Data Last Updated:
- August 11, 2026 at 6:17PM
- Listing Office:
- Coldwell Banker Realty - Gundaker : 636-561-1000
- MLS ID:
- 26046520

- General: Breakfast BarBreakfast RoomDining/Living Room ComboDouble VanityEat-in KitchenEntrance FoyerPantrySeparate DiningVaulted Ceiling(s)Walk-In Closet(s)Wet Bar
- Appliances: DishwasherDisposalHumidifierIce MakerMicrowaveFree-Standing Electric RangeRefrigeratorGas Water HeaterBar Fridge
- Laundry: Main Level
- Basement: BathroomConcreteDaylightEgress WindowPartially FinishedFullStorage SpaceSump PumpWalk-Out Access
- Flooring: CarpetCombinationHardwood
- A/C: Ceiling Fan(s)Central Air
- Heating: Forced AirNatural Gas
- Fireplace: BasementGasFireplaceFireplaces: 1
- Style: RanchTraditional
- Other Structures: Front PorchDeckPatioCovered
- Parking: AttachedGarageGarage Door OpenerParking spaces: 2
- Roofing: Architectural Shingle
- Windows: Bay Window(s)
- General: BrickVinyl SidingOneConcrete Perimeter
- Road/Access: City Street
- HOA Amenities: ClubhouseRecreation FacilitiesTennis Court(s)Trail(s)ClubhouseCommon Area MaintenancePoolRecreational FacilitiesSnow RemovalTrash180.0Monthly
- Originating MLS: maris2
- School District: Wentzville R-IV
- County: St. Charles
- Zoning: VILLAS AT RIEGEPOINTE #1 UNIT 84-0059-8431-00-0008.0000000
- View: Pond
- Utilities: Cable AvailableElectricity ConnectedNatural Gas ConnectedPhone AvailableSewer ConnectedUnderground UtilitiesWater ConnectedOther
- Water: Public
- Sewer: Public Sewer
- Source: maris2
- Ownership: Private
This listing courtesy of Coldwell Banker Realty - Gundaker
Monthly Payment
- Principal & Interest $
- Property Taxes $
- Home Insurance $
- VA Funding Fee $

 New - 3 days ago