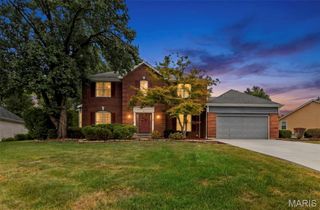
1805 English Oak Drive, Lake St Louis, MO 63367
- 4 beds |
- 3 baths |
- 2,572 sqft
 Single-Family Home
  Built in 2007
  6,970sqft lot
 2 car garage
  $161/sqft
  Listed 1 month ago
Property Description
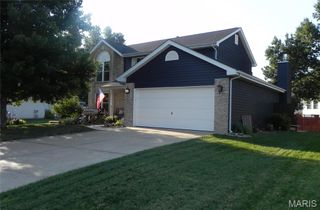
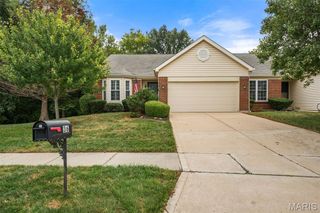
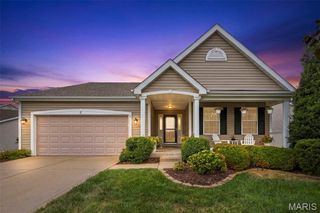
Welcome to 1805 English Oak Drive, perfectly situated in the sought-after Preston Woods subdivision! This spacious 4-bedroom, 2.5-bath home offers over 2,500 square feet of finished living space, plus an unfinished basement that is just begging to be finished, providing endless possibilities for additional living space, a home gym, office, recreation room, or whatever your imagination can dream up. The open-concept main level is filled with natural light and features a welcoming family room with fireplace, spacious kitchen, and separate dining area, creating the perfect setting for everyday living and entertaining. Upstairs, you’ll find four enormous bedrooms, a large loft, and the convenience of second-floor laundry. The private owner's suite is a true retreat, featuring a vaulted ceiling, generous living space, and a spa-like bathroom that offers the perfect place to unwind at the end of the day. Step outside to a large, level, fully fenced backyard with tons of room for kids, pets, entertaining, or simply enjoying the outdoors. A large patio extends your living space and creates the perfect spot for summer gatherings or quiet evenings at home. The attached two-car garage adds even more convenience and storage. And the location is hard to beat! Liberty High School is within walking distance, while Preston Woods offers an incredible lineup of neighborhood amenities, including a community pool, playgrounds, and walking trails. With its spacious rooms, private owner's retreat, fantastic outdoor space, unfinished basement, and unbeatable location, 1805 English Oak Drive is a home with room to grow and plenty to love!
- Listing Status:
- Active
- Date Added:
- August 21, 2026
- Data Last Updated:
- September 26, 2026 at 1:16PM
- Listing Office:
- Magnolia Real Estate : 636-442-0214
- MLS ID:
- 26053887

- Style: Traditional
- Other Structures: Patio
- Roofing: Architectural Shingle
- General: Vinyl SidingTwoConcrete Perimeter
- HOA Amenities: PoolMaintenance GroundsPool Maintenance500.0Annually
- Originating MLS: maris2
- School District: Wentzville R-IV
- County: St. Charles
- Zoning: 4-0067-A248-00-0091.0000000
- Fencing: Fenced
- Utilities: Cable AvailableSewer ConnectedWater ConnectedSingle Phase
- Water: Public
- Sewer: Public Sewer
- Source: maris2
- Ownership: Private
This listing courtesy of Magnolia Real Estate
Monthly Payment
- Principal & Interest $
- Property Taxes $
- Home Insurance $
- VA Funding Fee $

 New - 1 day ago