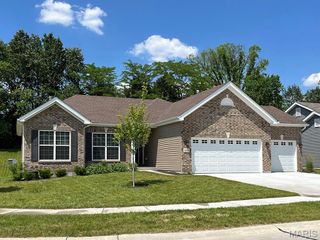
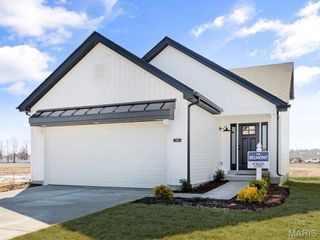
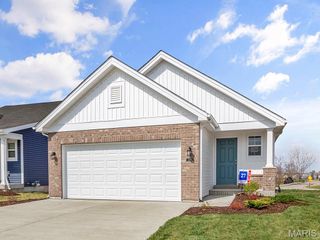
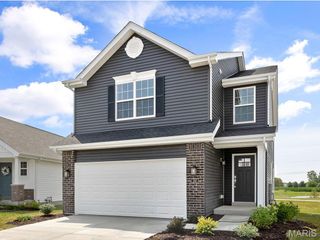
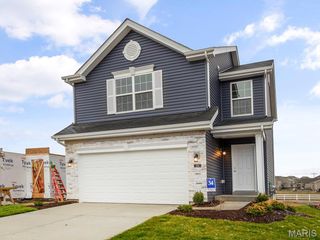
1970 Briarfield Drive, Lake St Louis, MO 63367
- 3 beds |
- 2 baths |
- 1,343 sqft
 Single-Family Home
  Built in 2005
  9,583sqft lot
 2 car garage
  $251/sqft
  Listed 10 days ago
Property Description
Welcome to 1970 Briarfield, where comfort, style, and functionality come together in this beautifully maintained 3-bedroom, 2-bath ranch. From the moment you enter, you'll appreciate the soaring vaulted ceilings, abundant natural light, and spacious open floor plan designed for both everyday living and effortless entertaining. The inviting great room features rich LVP flooring and a cozy gas fireplace, flowing seamlessly into the dining area and kitchen. The kitchen offers abundant cabinetry, generous counter space, a pantry, and an adjoining breakfast area overlooking the backyard. The private primary suite is a true retreat, highlighted by a beautifully remodeled spa-inspired bath featuring a custom walk-in tile shower, dual marble vanity, and designer finishes. Two additional bedrooms and a well-appointed hall bath provide comfortable accommodations for family or guests. Step outside to an exceptionally large, fully fenced backyard with an expansive patio—perfect for summer gatherings, gardening, pets, or simply relaxing in your own private outdoor oasis. The full unfinished lower level offers outstanding storage and endless possibilities for future living space, including a recreation room, home gym, office, or additional bedrooms. Ideally located near parks, shopping, dining, and major highways, this move-in-ready home combines thoughtful updates, spacious living, and exceptional outdoor space. A wonderful opportunity you won't want to miss!
- Listing Status:
- Pending
- Date Added:
- August 1, 2026
- Data Last Updated:
- August 11, 2026 at 6:17PM
- Listing Office:
- Coldwell Banker Realty - Gundaker : 636-561-1000
- MLS ID:
- 26048365

- General: Breakfast BarBreakfast RoomCeiling Fan(s)Custom CabinetryDouble VanityEat-in KitchenEntrance FoyerGranite CountersHigh Speed InternetOpen FloorplanPantryVaulted Ceiling(s)
- Appliances: Stainless Steel Appliance(s)DishwasherDisposalMicrowaveElectric OvenElectric RangeRefrigerator
- Basement: 8 ft + PourRoughed-In Bath
- Flooring: Ceramic TilePlank
- A/C: Ceiling Fan(s)Central Air
- Heating: Forced AirNatural Gas
- Fireplace: GasFireplaceFireplaces: 1
- Style: Ranch
- Other Structures: Front PorchPatio
- General: Vinyl SidingOne
- HOA Amenities: OtherCommon Area MaintenanceManagement286.0Annually
- Originating MLS: maris2
- School District: Wentzville R-IV
- County: St. Charles
- Zoning: 4-0067-9655-00-0043.0000000
- Fencing: Back YardFencedFull
- Utilities: Cable ConnectedElectricity ConnectedNatural Gas ConnectedSewer ConnectedWater ConnectedAmeren
- Water: Public
- Sewer: Public Sewer
- Source: maris2
- Ownership: Private
This listing courtesy of Coldwell Banker Realty - Gundaker
Monthly Payment
- Principal & Interest $
- Property Taxes $
- Home Insurance $
- VA Funding Fee $

 New - 3 hours ago