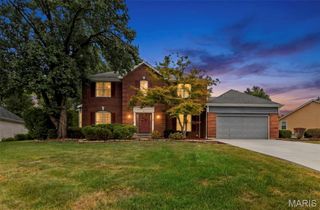
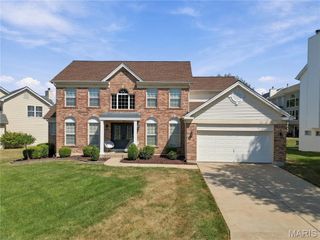
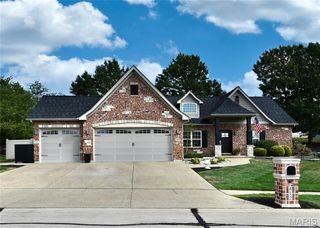
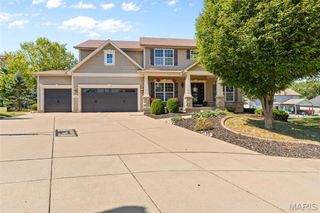
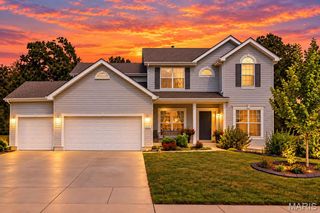
202 Wyndtrace Court, Lake St Louis, MO 63367
- 5 beds |
- 4 baths |
- 3,360 sqft
 Single-Family Home
  Built in 2014
  7,841sqft lot
 —— car garage
  $144/sqft
  Listed 12 hours ago
Property Description
WITH A NEW PRICE, SELLERS ARE WILLING TO OFFER A 1-POINT RATE BUYDOWN! Now offered at $483,500 this beautifully maintained 5-bedroom, 3.5-bath home offers over 3,300 sq. ft. of finished living space. The finished lower level sets this home apart with a true fifth bedroom, full bath, private office, recreation room, bar, and abundant storage—ideal for guests, hobbies, or multi-generational living. The main level features a welcoming foyer, versatile office, formal dining room, and bright great room with custom shelving, decorative fireplace, and open-concept flow. The spacious kitchen offers abundant cabinetry, large butterfly island, pantry, and sunny breakfast area. Mudroom/laundry, updated powder room, and newer LVP flooring complete the main level. Upstairs, the generous primary suite includes a walk-in closet and private bath with dual vanities and tub/shower. Three additional oversized bedrooms, updated hall bath, and newer carpeting provide plenty of space and comfort. Enjoy the backyard patio, attached garage with EV charger, and all the amenities Wyndgate has to offer, including a pool, pickleball courts, playground, and trails. Conveniently located near shopping, dining, and major highways and within the Liberty High/Wentzville school district. Move-in ready and packed with value—don’t miss this exceptional opportunity!
- Listing Status:
- Active
- Date Added:
- September 25, 2026
- Data Last Updated:
- September 26, 2026 at 2:17AM
- Listing Office:
- Berkshire Hathaway HomeServices Select Properties : 636-720-1100
- MLS ID:
- 26061809

- Style: OtherTraditional
- Other Structures: Front PorchPatio
- Roofing: Architectural Shingle
- General: Vinyl SidingTwoConcrete Perimeter
- HOA Amenities: PoolMaintenance GroundsMaintenance Parking/RoadsPoolSnow Removal475.0Annually
- Originating MLS: maris2
- School District: Wentzville R-IV
- County: St. Charles
- Zoning: 4-0066-A990-00-0280.0000000
- Utilities: Cable AvailableElectricity ConnectedNatural Gas ConnectedSewer ConnectedWater ConnectedOther
- Water: Public
- Sewer: Public Sewer
- Source: maris2
This listing courtesy of Berkshire Hathaway HomeServices Select Properties
Monthly Payment
- Principal & Interest $
- Property Taxes $
- Home Insurance $
- VA Funding Fee $

 New - 8 hours ago