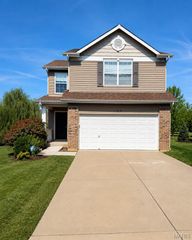
214 Oakridge Lane, Lake St Louis, MO 63367
- 3 beds |
- 2 baths |
- 1,224 sqft
 Single-Family Home
  Built in 1962
  0.29acre lot
 —— car garage
  $225/sqft
  Listed 10 days ago
Property Description
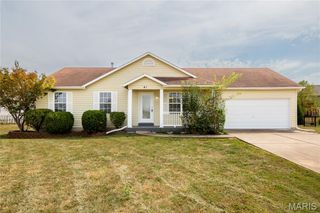
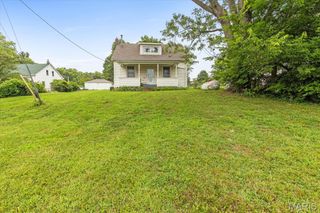
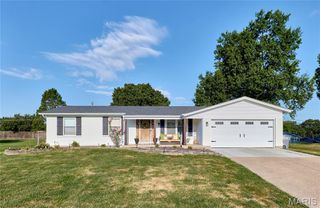
Location…location! This ranch-style home offers updates with a setting that’s hard to beat. A carport with attached shed provides both parking and storage, a large, level fenced backyard with 2 additional sheds and a covered patio for all your outdoor needs. Inside you’ll find lots of updates like flooring, appliances, fixtures, doors, etc. Living room has a bright, airy feel with a large picture window. The kitchen is as functional as it is charming with stainless steel appliances, tile backsplash and direct access to that huge backyard perfect for outdoor entertaining. The main floor includes 3 generous sized bedrooms and an updated bath. Updated lighting adds a modern touch throughout the home. Downstairs, the mostly finished basement expands your living space with plenty of room for relaxing, hobbies, or a home office plus a full bath. This is a move-in ready home that combines thoughtful updates with an exceptional lot. This one won’t last long and is ready for you to call it home.
- Listing Status:
- Active
- Date Added:
- September 15, 2026
- Data Last Updated:
- September 26, 2026 at 5:19AM
- Listing Office:
- Sunshine Realty : 636-336-1330
- MLS ID:
- 26059535

- General: Fire PitNo Step EntryStorage
- Style: RanchTraditional
- Other Structures: Carport(s)Equipment ShedShed(s)StoragePatioCovered
- General: Vinyl SidingOne
- Originating MLS: maris2
- School District: Wentzville R-IV
- County: St. Charles
- Zoning: 4-0032-4266-05-0032.0000000
- Fencing: Back YardFenced
- Utilities: Cable ConnectedElectricity ConnectedNatural Gas Connected220 VoltsAmeren
- Water: Public
- Sewer: Public Sewer
- Source: maris2
This listing courtesy of Sunshine Realty
Monthly Payment
- Principal & Interest $
- Property Taxes $
- Home Insurance $
- VA Funding Fee $

 New - 3 days ago