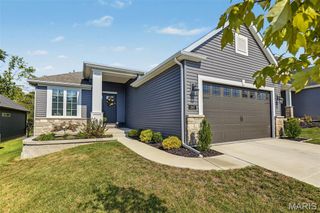
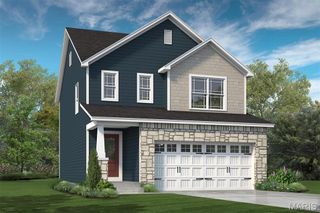
293 Laurens Spring Court, Lake St Louis, MO 63367
- 3 beds |
- 2 baths |
- 1,991 sqft
 Single-Family Home
  Built in 2022
  0.26acre lot
 4 car garage
  $284/sqft
  Listed 15 days ago
Property Description
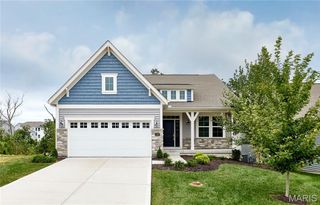
Stunning, like-new 4-year-old ranch with an open, thoughtfully designed floor plan and an incredible OVERSIZED 4-CAR GARAGE! The tandem 3rd bay extends an impressive 40 ft—perfect for multiple vehicles, boat, toys, workshop or extra storage. Inside, the spacious great room features soaring 11-ft ceilings and a wood-burning fireplace with beautiful brick surround, while 9-ft ceilings throughout add to the open, airy feel. The gourmet kitchen offers quartz countertops, 42" soft-close cabinetry and Gallery stainless steel appliances, plus a large adjoining dining area. Retreat to the serene owner's suite featuring a calming color-drenched bedroom and spa-like bath with separate soaking tub and shower, adult-height vanities and tile flooring. Two additional generously sized bedrooms each feature walk-in closets. Enjoy outdoor living on the 14x16 covered deck and patio overlooking the backyard. The full walkout basement offers tremendous potential for additional living space and includes a sump pump/pit and rough-in for a full bath. Move-in ready and ideally located near Hwys 364 & 64, schools, shopping and dining. The space, finishes and RARE 4-car garage make this one a standout! Hurry it won't last long!
- Listing Status:
- Active
- Date Added:
- September 17, 2026
- Data Last Updated:
- September 26, 2026 at 3:18AM
- Listing Office:
- Veal Williams Real Estate : 636-203-7020
- MLS ID:
- 26058690

- General: None
- Style: Ranch
- Other Structures: CompositePatioCovered
- Pool: None
- Parking: AttachedGarage Door OpenerOff StreetOversizedTandemParking spaces: 4
- Roofing: Architectural Shingle
- Windows: BlindsDouble Pane Windows
- General: Brick VeneerFrameStone VeneerVinyl SidingOneConcrete Perimeter
- HOA Amenities: Common Area MaintenanceManagement350.0Annually
- Originating MLS: maris2
- School District: Wentzville R-IV
- County: St. Charles
- Zoning: 4-0060-C729-00-0023.0000000
- Fencing: None
- Utilities: Underground Utilities220 Volts
- Water: Public
- Sewer: Public Sewer
- Source: maris2
- Ownership: Private
This listing courtesy of Veal Williams Real Estate
Monthly Payment
- Principal & Interest $
- Property Taxes $
- Home Insurance $
- VA Funding Fee $

 New - 2 days ago