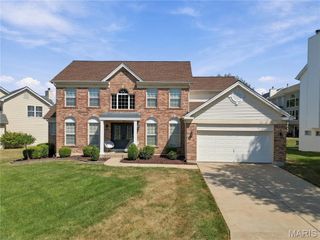
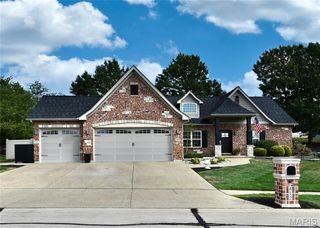
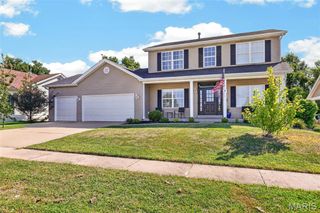
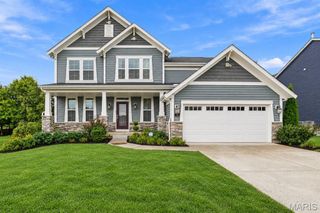
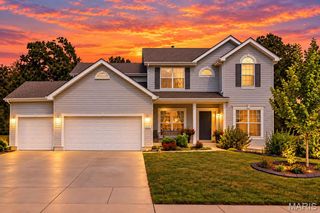
308 Graywynd Court, Lake St Louis, MO 63367
- 4 beds |
- 3 baths |
- 2,626 sqft
 Single-Family Home
  Built in 2007
  7,405sqft lot
 2 car garage
  $209/sqft
  Listed 3 days ago
Property Description
Turn-key 2-story residence featuring soaring 9' ceilings, gleaming hardwoods, and a light-filled great room with a gas hearth. The chef-inspired kitchen was beautifully modernized in 2025 with custom 42" gray cabinetry, center island, and an integrated SS Samsung built-in appliance suite. Main floor highlights include a formal dining area, custom laundry, and a dedicated office with built-in millwork. Recent 2025 updates offer fresh neutral paint, updated lighting, and new second-floor vinyl flooring throughout. The upper-level primary retreat boasts vaulted ceilings, a sitting enclave, a Closet Factory custom walk-in, and a spa-inspired ensuite. All bathrooms were fully renovated in 2021. The walk-out lower level with a bath rough-in provides excellent expansion potential, leading out to a fully fenced grounds with custom garden beds. Meticulously maintained and truly move-in ready!
- Listing Status:
- Active
- Date Added:
- September 24, 2026
- Data Last Updated:
- September 26, 2026 at 1:18AM
- Listing Office:
- Marino Realty, LLC : 314-210-6036
- MLS ID:
- 26056300

- Style: Traditional
- Roofing: Architectural Shingle
- General: Brick VeneerConcreteVinyl SidingTwoConcrete Perimeter
- HOA Amenities: ParkPickleball Court(s)PoolPool475.0Annually
- Originating MLS: maris2
- School District: Wentzville R-IV
- County: St. Charles
- Zoning: 4-0066-A046-00-0207.0000000
- Fencing: Back YardVinyl
- Utilities: Cable AvailableElectricity ConnectedNatural Gas ConnectedSewer ConnectedWater ConnectedOther
- Water: Public
- Sewer: Public Sewer
- Source: maris2
This listing courtesy of Marino Realty, LLC
Monthly Payment
- Principal & Interest $
- Property Taxes $
- Home Insurance $
- VA Funding Fee $

 New - 3 days ago