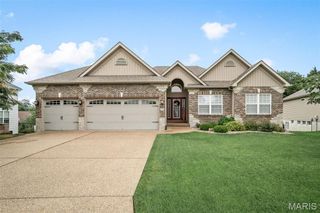
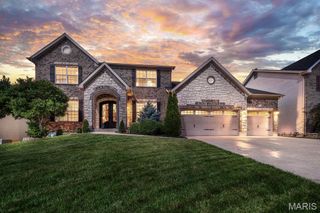
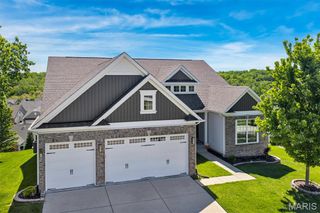
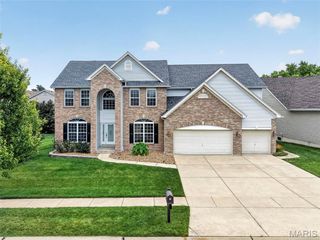
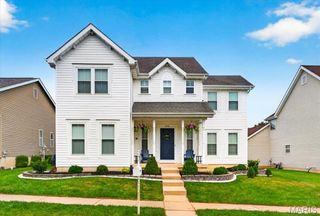
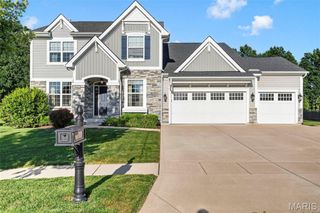
326 Country Trail Drive, Lake St Louis, MO 63367
- 5 beds |
- 4 baths |
- 3,810 sqft
 Single-Family Home
  Built in 2011
  7,405sqft lot
 2 car garage
  $140/sqft
  Listed 12 days ago
Property Description
Welcome home to this beautiful 3810 sq ft of finished space, 5-bedroom, 3.5-bath residence in the Countryshire Subdivision that backs to trees. The main level features rich wood flooring, soaring ceilings, a spacious living room with a cozy woodburning fireplace, main-floor laundry, and a convenient mudroom/drop zone. The open-concept kitchen has granite countertops, 42" espresso cabinetry, breakfast bar, pantry, and easy access to the patio overlooking a private, tree-lined, fenced backyard. A versatile front room provides the flexibility to suit your lifestyle ideal as a home office, formal living room, library, or playroom. Upstairs, all new carpet, and the generous primary suite offers 2 large walk-in closets & bath featuring a stand alone shower & soaking tub; 3 large add'l bedrooms w/ walk-in closets, while the loft offers additional living space perfect for a media area, study nook, or play space. The finished lower level expands your living options with a large recreation room, a full bathroom, abundant storage, and the 5th bedroom that can be customized to fit your needs, whether as a fitness room, hobby space, guest room, or home office. There is a 4' extended oversized fully drywalled and insulated garage. Ideally located near top-rated schools, shopping, dining, and everyday conveniences, this exceptional home is move-in ready and waiting for its next owners. Don't miss your opportunity to make it yours!
- Listing Status:
- Active
- Date Added:
- July 10, 2026
- Data Last Updated:
- July 22, 2026 at 8:19PM
- Listing Office:
- Coldwell Banker Realty - Gundaker : 636-561-1000
- MLS ID:
- 26043840

- General: Private Yard
- Style: Traditional
- Other Structures: Front PorchPatio
- Pool: Outdoor Pool
- Roofing: Asphalt
- General: Vinyl SidingTwoConcrete Perimeter
- Road/Access: Concrete
- HOA Amenities: Association ManagementBasketball CourtOutside ManagementPickleball Court(s)Picnic AreaPlaygroundPoolMaintenance GroundsPool MaintenancePoolRecreational Facilities425.0Annually
- Originating MLS: maris2
- School District: Wentzville R-IV
- County: St. Charles
- Zoning: 4-0067-A836-00-466B.0000000
- View: Trees/Woods
- Fencing: Back Yard
- Utilities: Electricity ConnectedNatural Gas AvailableNatural Gas ConnectedSewer AvailableSewer ConnectedWater AvailableWater ConnectedOther
- Water: Public
- Sewer: Public Sewer
- Source: maris2
- Ownership: Private
This listing courtesy of Coldwell Banker Realty - Gundaker
Monthly Payment
- Principal & Interest $
- Property Taxes $
- Home Insurance $
- VA Funding Fee $