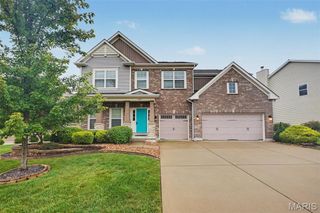
6 Crestwyck Court, Lake St Louis, MO 63367
- 4 beds |
- 5 baths |
- 5,077 sqft
 Single-Family Home
  Built in 2003
  0.47acre lot
 3 car garage
  $132/sqft
  Listed 5 days ago
Property Description
Open and spacious 1.5 Story Home in a great Lake St Louis Location. 4 bedroom with main floor primary BR, 3 Full, 2 Half bath home with over 5,000 of finished living space. 2 story entry foyer with living room/office and dining room on either side, great room with gas fireplace opens into the breakfast room and kitchen with walk in pantry, center island and plenty of cabinet and counter space and hearth room with gas fireplace. Wall of windows along the back of the home overlooks the almost 1/2 acre tree filled lot. Screened in porch and deck off the breakfast room. Primary main floor bedroom with huge walk in closet and luxury primary bathroom with separate jet tub and shower. 2nd floor with loft area and 3 good sized bedrooms, 2 with jack n jill bath and 3rd with it's own full bathroom. The finished walk out lower level has a wet bar, 1/2 bath, huge rec room and plenty of storage space. Other features include zoned HVAC, 3 car garage, 2-tiered decks, main floor laundry and so much more.
- Listing Status:
- Active
- Date Added:
- August 5, 2026
- Data Last Updated:
- August 11, 2026 at 5:18PM
- Listing Office:
- Nettwork Global : 636-614-5132
- MLS ID:
- 26049757

- General: Private Yard
- Style: Traditional
- Other Structures: Front PorchDeckScreenedPatio
- Roofing: Architectural Shingle
- Windows: Bay Window(s)
- General: Brick VeneerVinyl SidingOne and One HalfConcrete Perimeter
- HOA Amenities: 100.0Annually
- Originating MLS: maris2
- School District: Wentzville R-IV
- County: St. Charles
- Zoning: 4-0024-8631-00-0023.0000000
- View: Trees/Woods
- Utilities: Electricity ConnectedNatural Gas ConnectedSewer ConnectedWater ConnectedAmeren
- Water: Public
- Sewer: Public Sewer
- Source: maris2
- Ownership: Private
This listing courtesy of Nettwork Global
Monthly Payment
- Principal & Interest $
- Property Taxes $
- Home Insurance $
- VA Funding Fee $

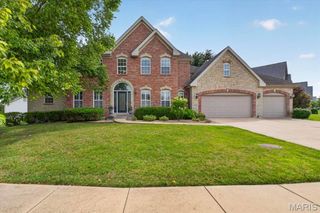
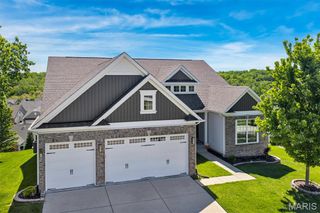
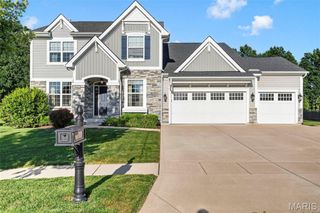
 New - 2 days ago