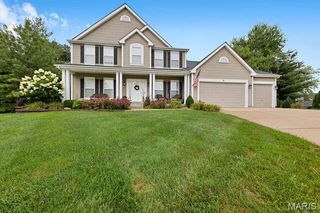
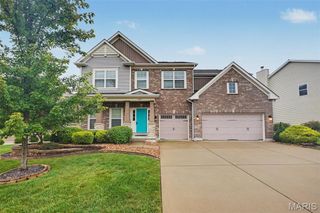
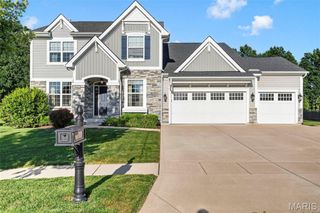
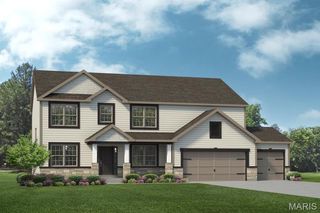
706 Abbottsford Court, Lake St Louis, MO 63367
- 6 beds |
- 4 baths |
- 4,430 sqft
 Single-Family Home
  Built in 2003
  0.35acre lot
 3 car garage
  $147/sqft
  Listed 25 days ago
Property Description
Luxury Living with 6 Bedrooms, 3.5 baths, Finished Lower Level & Resort-Style Community Amenities Welcome to this beautifully appointed ranch home offering 6 spacious bedrooms, 3.5 baths, and an exceptional floor plan designed for both everyday living and effortless entertaining. Nestled on a quiet cul-de-sac in the sought-after Lake St. Louis community, this home combines timeless elegance with modern comfort. The heart of the home is the expansive eat-in kitchen featuring granite countertops, a large center island, stainless steel appliances, abundant cabinetry, and easy access to the lush backyard—perfect for outdoor dining and relaxing. The impressive great room is filled with natural light from a dramatic wall of windows and features a cozy wood-burning fireplace framed by custom built-in shelving. A formal dining room provides the perfect setting for holiday gatherings, while a separate main-floor office offers a quiet workspace for remote professionals. The spacious Primary Suite is a true retreat, complete with French style sliding glass doors leading to a private backyard patio, an oversized walk-in closet, and a luxurious ensuite bath featuring dual vanities, a soaking tub, and a walk-in glass surround shower. Two additional main-floor bedrooms share a convenient pass through full bath, and main floor laundry room and mudroom area in the oversized 3 car garage add everyday functionality and convenience. The finished lower level expands your living space with three additional bedrooms (one currently serving as a home office), a second kitchen with full size refrigerator, wine cooler, sink and microwave, media room, game room, full bath, and an abundance of storage—ideal for multi-generational living, guests, or entertaining. Highlights at a glance include: 6 Bedrooms | 3.5 Bathrooms Oversized 3-car garage Large mudroom area in garage Oversized driveway with ample parking Full second kitchen Wood-burning fireplace Built-in shelving Granite countertops Stainless steel appliances Lush private backyard with patio Extensive storage throughout As a resident, you'll enjoy Lake St. Louis community amenities, including lake rights, a community pool, tennis courts, clubhouse access, and all the lifestyle benefits this premier neighborhood has to offer. This exceptional home offers the perfect blend of space, comfort, and resort-style living—all in one of Lake St. Louis' most desirable locations. Close to shopping, restaurants and all the lake life fun you can handle!
- Listing Status:
- Pending
- Date Added:
- July 17, 2026
- Data Last Updated:
- August 11, 2026 at 11:18PM
- Listing Office:
- Keller Williams Realty St. Louis : 314-677-6000
- MLS ID:
- 26042581

- Appliances: Stainless Steel Appliance(s)Electric CooktopDishwasherDisposalDryerIce MakerMicrowaveDouble OvenSelf Cleaning OvenRefrigeratorWall OvenWasherWater HeaterWine Cooler
- Laundry: Laundry RoomMain Level
- Basement: BathroomEgress WindowFullInterior EntryRadon MitigationSleeping AreaSump Pump
- Flooring: CarpetCeramic TileLuxury VinylWood
- A/C: Ceiling Fan(s)Central AirElectric
- Heating: Forced AirNatural Gas
- Fireplace: Great RoomWood BurningFireplaceFireplaces: 1
- Style: Ranch
- Parking: Additional ParkingAttachedConcreteDrivewayGarageGarage Door OpenerGarage Faces SideInside EntranceParking spaces: 3
- General: Brick VeneerStone VeneerVinyl SidingOne
- HOA Amenities: ClubhousePoolRecreation FacilitiesTennis Court(s)ClubhouseCommon Area MaintenancePoolRecreational Facilities650.0Annually
- Originating MLS: maris2
- School District: Wentzville R-IV
- County: St. Charles
- Zoning: BALLANTRAE #5 LOT 884-0059-8530-00-0088.0000000
- Utilities: Cable AvailableElectricity ConnectedNatural Gas ConnectedSewer ConnectedWater ConnectedOther
- Water: Public
- Sewer: Public Sewer
- Source: maris2
This listing courtesy of Keller Williams Realty St. Louis
Monthly Payment
- Principal & Interest $
- Property Taxes $
- Home Insurance $
- VA Funding Fee $