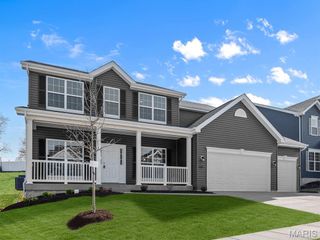
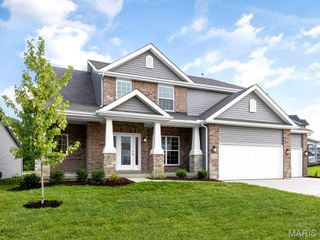
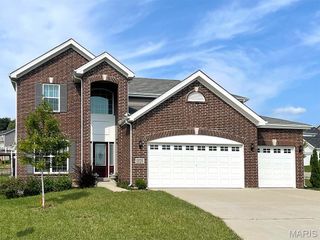
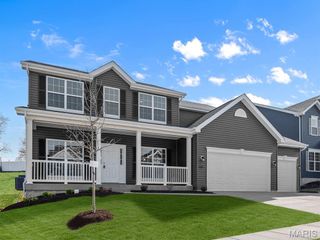
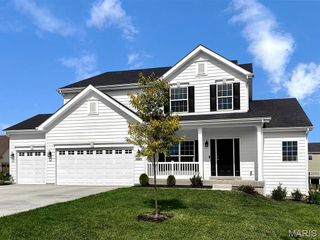
78 Nicole Court, Lake St Louis, MO 63367
- 3 beds |
- 3 baths |
- 2,890 sqft
 Single-Family Home
  Built in 1979
  0.26acre lot
 4 car garage
  $173/sqft
  Listed 4 days ago
Property Description
Fabulous updated lake view 2-story home with deep 4 car side entry garage in desirable Lake St Louis. Recently updated kitchen/dining room area with an open concept. Great room has brick floor to ceiling wood burning fireplace with firebox insert. Real hardwood floors throughout the main level. Kitchen has a large center island with seating for 4, plenty of cabinets, custom granite countertops, coffee bar, walk-in pantry and large dining room that is open to the kitchen with enough room for a harvest table. The second level has new LVP floors and fresh paint throughout. It also has a mini-split high efficiency HVAC system installed in 2019. New roof and 6” gutters installed in summer of 2019. Upstairs master has sitting room and a large luxury double sink bath. Master bath also has separate shower and whirlpool tub with ceramic surround. Upper level washer/dryer hookup. Finished lower level has additional living space with storage area and has been updated with Woods basement drainage system. Lot backs to common ground that has access to lake. Includes all Lake St Louis amenities, golf – tennis - swimming pool and lake access!
- Listing Status:
- Active
- Date Added:
- August 6, 2026
- Data Last Updated:
- August 11, 2026 at 5:18PM
- Listing Office:
- HomeCoin.com : 888-400-2513
- MLS ID:
- 26050441

- Style: PatioRanch
- Other Structures: PatioCovered
- Parking: DrivewayGarage
- Roofing: Architectural Shingle
- Windows: BlindsDouble Pane WindowsTilt-In Windows
- General: BrickVinyl SidingTwoConcrete Perimeter
- Road/Access: City Street
- HOA Amenities: Beach AccessBoat DockBoatingClubhouseFitness CenterGolf CourseLakeMarinaMeeting RoomParkPlaygroundPoolClubhouse650.0Annually
- Originating MLS: maris2
- School District: Wentzville R-IV
- County: St. Charles
- Zoning: LSL DAUPHINE EST #2 LOT 104-0056-5042-00-0010.0000000
- Utilities: Single Phase220 VoltsOther
- Water: Public
- Sewer: Public Sewer
- Source: maris2
This listing courtesy of HomeCoin.com
Monthly Payment
- Principal & Interest $
- Property Taxes $
- Home Insurance $
- VA Funding Fee $

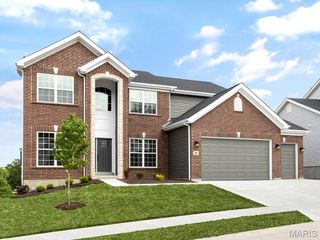
 New - 3 days ago