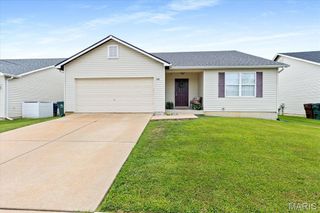
813 Edgewood Drive, Lake St Louis, MO 63367
- 3 beds |
- 3 baths |
- 1,908 sqft
 Single-Family Home
  Built in 1980
  7,584sqft lot
 2 car garage
  $178/sqft
  Listed 3 days ago
Property Description
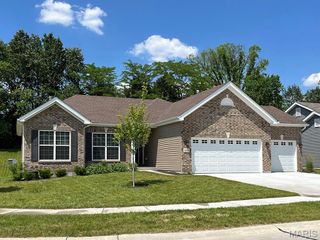
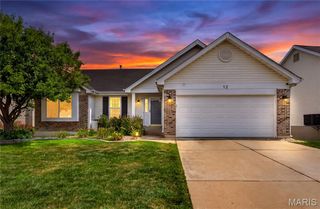
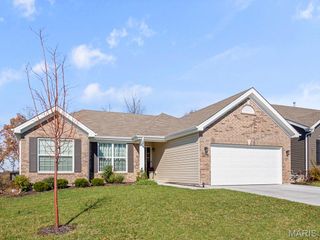
Tucked among mature trees in the heart of Lake St. Louis, this spacious 3-bedroom, 2.5-bath home offers timeless architectural character, generous living spaces, and endless potential to make it your own. From the moment you step inside, you'll be welcomed by soaring vaulted ceilings accented with striking exposed wood beams, creating an airy, inviting atmosphere throughout the main living areas. Sunlight pours through oversized windows into the expansive living room, while the adjoining dining room provides the perfect setting for holiday gatherings and everyday meals alike. The spacious kitchen offers abundant cabinetry, ample prep space, and a functional layout that flows effortlessly to the screened-in deck—an ideal spot to enjoy morning coffee, evening conversations, or peaceful views of the beautifully landscaped backyard. A second screened patio out the walkout lower level expands your outdoor living options and creates the perfect space to relax in every season. The private primary suite features an en-suite bath, while two additional main-level bedrooms provide comfortable accommodations for family or guests. Downstairs, the expansive walkout lower level is anchored by a stunning floor-to-ceiling stone fireplace and offers incredible flexibility for entertaining, game nights, a media room, home office, or multi-generational living. A full bath, and dedicated laundry room complete the lower level. Outside, you'll appreciate the oversized driveway, mature landscaping, and peaceful setting, all nestled within one of Lake St. Louis' most established neighborhoods. Just minutes from shopping, restaurants, parks, golf, major highways, and Lake St. Louis amenities, this home offers the rare opportunity to enjoy exceptional space, distinctive architecture, and a location you'll love—all while adding your own personal style over time. This is more than a house—it's a home filled with warmth, character, and endless possibilities.
- Listing Status:
- Active
- Date Added:
- August 7, 2026
- Data Last Updated:
- August 11, 2026 at 1:19PM
- Listing Office:
- EXP Realty, LLC : 866-224-1761
- MLS ID:
- 26050661

- Style: Split Foyer
- Other Structures: DeckScreenedPatioCovered
- Parking: Parking spaces: 2
- General: Stone VeneerVinyl SidingMulti/SplitConcrete Perimeter
- HOA Amenities: Association ManagementCommon Area Maintenance600.0Annually
- Originating MLS: maris2
- School District: Wentzville R-IV
- County: St. Charles
- Zoning: 4-0022-4978-00-0026.0000000
- Utilities: Electricity ConnectedSewer ConnectedWater ConnectedAmeren
- Water: Public
- Sewer: Public Sewer
- Source: maris2
This listing courtesy of EXP Realty, LLC
Monthly Payment
- Principal & Interest $
- Property Taxes $
- Home Insurance $
- VA Funding Fee $

 New - 9 hours ago