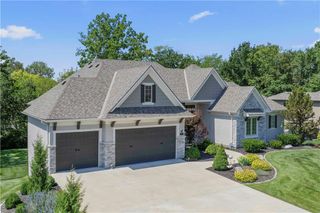
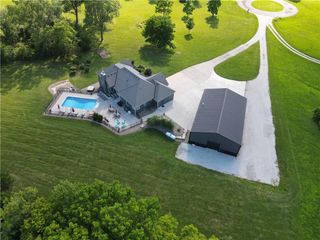
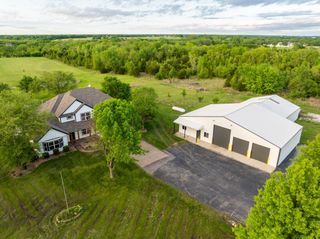
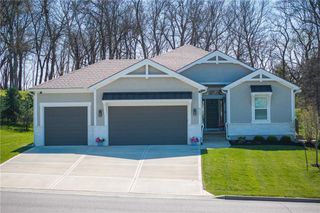
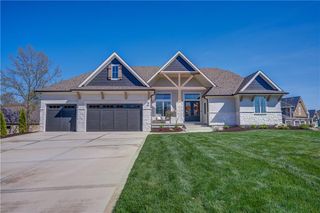
3 Spavinaw Court, Lake Winnebago, MO 64034
- 4 beds |
- 4 baths |
- 4,251 sqft
 Single-Family Home
  Built in 2022
  0.5acre lot
 3 car garage
  $305/sqft
  Listed 1 month ago
Property Description
Welcome to one of the finest luxury offerings in the desirable Lake Winnebago lifestyle community. This 4-year-old architectural masterpiece delivers over 4,200 square feet of unsurpassed quality, effectively rivaling and surpassing any new construction home on the market today! Every detail of this flawlessly maintained residence has been curated for the most discerning buyer who demands excellence without compromise. From the moment you step inside, the stunning picture frame windows showcase pristine landscaped views, while solid core doors and upgraded trim packages highlight the homes’ amazing craftmanship and structural integrity. The main levels 2,500 square feet feature a chefs dream kitchen with Thermador appliances, massive butler’s pantry, expansive island, and wrap around serving bar. The Primary Suite/Bath features a steam shower, heated floors and an owner’s suite and closet that is truly second to none. The stylish glass private office is perfect for the modern executive! Ultimate Entertainment Hub can be found in the lower level…Wet bar, theatre area, exercise space, sauna and tons of storage. This is the perfect venue for movie nights and relaxing game days. Step outside to massive, heated covered/screened porch and spacious patio overlooking a fenced, private oasis with over $40,000 in custom landscaping. This tier 2 home offers a boat slip to enjoy lake living at its best! Additional upgrades include: Epoxy garage and storage room floors, EV Chargers, motorized window treatments, Generac Generator and oversized gutters with leaf guard and more.
- Listing Status:
- Pending
- Data Last Updated:
- August 12, 2026 at 12:21AM
- Listing Office:
- Keller Williams Southland : 816-331-2323
- Listing Agent:
- Lonnie Branson : 816-830-5660
- Contact:
- 816-830-5660
- MLS ID:
- 2628357
- General: Custom CabinetsKitchen IslandPantrySaunaVaulted Ceiling(s)Walk-In Closet(s)Wet Bar
- Rooms: Breakfast RoomDen/StudyEntryFamily RoomGreat RoomMain Floor BRMain Floor Primary BedroomRecreation Room
- Appliances: DishwasherDisposalMicrowaveBuilt-In OvenGas RangeStainless Steel Appliance(s)
- Laundry: Bedroom LevelLaundry Room
- Basement: Basement BREgress Window(s)FinishedFull
- Flooring: CarpetLuxury VinylTileWood
- A/C: ElectricZoned
- Heating: Forced Air
- Fireplace: GasGas StarterGreat RoomFireplaceFireplaces: 1
- Style: ContemporaryTraditional
- Other Structures: PorchScreenedPatio
- Parking: AttachedGarage Faces Front
- Roofing: Composition
- Windows: Window CoveringsThermal Windows
- General: RanchReverse 1.5 Story
- Road/Access: Paved
- HOA Amenities: Boat DockClubhouseEquestrian FacilitiesPickleball Court(s)Play AreaPoolTennis Court(s)Curbside RecycleTrash1290.0Annually
- Originating MLS: hmls
- School District: Raymore-Peculiar
- County: Cass
- Zoning: LAKE WINNEBAGO II 4TH PLAT BLOCK DD LOT 90304194
- Fencing: Metal
- Water: Public
- Sewer: Public Sewer
- Source: hmls
- Ownership: Private
This listing courtesy of Lonnie Branson , Keller Williams Southland
Monthly Payment
- Principal & Interest $
- Property Taxes $
- Home Insurance $
- VA Funding Fee $