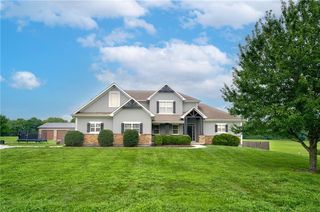
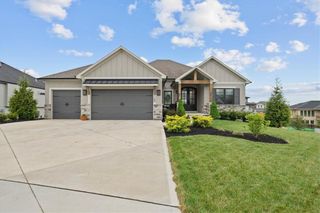
433 N Winnebago Drive, Lake Winnebago, MO 64034
- 4 beds |
- 4 baths |
- 2,913 sqft
 Single-Family Home
  Built in 2017
  0.31acre lot
 3 car garage
  $292/sqft
  Listed 10 days ago
Property Description
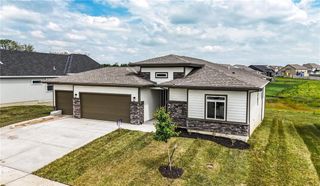
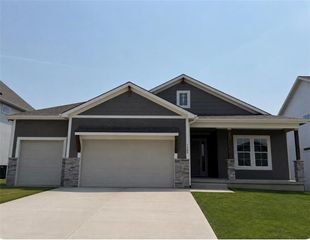
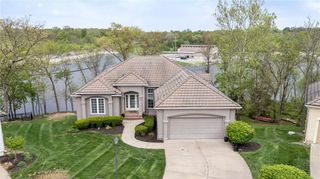
Rare opportunity for a less-than-10-year-old home on the northside of Lake Winnebago with a private double-decker dock, boat lift, and 3-car garage! Enjoy lake living from this second-tier home with a peaceful setting backing to green space and Lake Winnebago’s equestrian stables. Stunning two-story floor plan features a welcoming foyer, gorgeous curved staircase, private office, soaring ceilings, hardwood floors, and spacious living room with see-through fireplace. Beautiful kitchen offers white cabinetry, large island, gas range, granite counters, and walk-in pantry, opening to the eat-in area and hearth room with second side of fireplace. All bedrooms located upstairs in this 2-story home. Owners’ suite features a full wall of custom built-ins, offering both style and abundant storage. Spacious bath with soaker tub, double vanity, walk-in shower, and large walk-in closet. Convenient bedroom-level laundry with sink. Three additional bedrooms upstairs, including a Jack-and-Jill bath and private ensuite. Full unfinished basement with egress window, 9' ceilings, and bath plumbing stubbed, ready for future finish or currently great storage. Covered patio with ceiling fan overlooks the private setting to relax early morning with coffee or evenings and feel that you are part of nature. Large driveway and 3-car garage. Enjoy all Lake Winnebago has to offer—boating, sailing, skiing, wakeboarding, fishing, yacht club restaurant, and more!
- Listing Status:
- Active
- Data Last Updated:
- September 26, 2026 at 7:18AM
- Listing Office:
- Realty Executives : 913-642-4888
- Listing Agent:
- Jana Allen : 816-645-5642
- Contact:
- 816-645-5642
- MLS ID:
- 2642587
- Style: Traditional
- Other Structures: PorchCovered Patio
- Parking: AttachedGarage Faces Side
- Roofing: Composition
- General: 2 Stories
- HOA Amenities: Boat DockClubhouseEquestrian FacilitiesStorageHobby RoomParty RoomPickleball Court(s)Play AreaPoolTennis Court(s)Trail(s)1275.0Annually
- Originating MLS: hmls
- School District: Lee's Summit
- County: Cass
- Zoning: 0262500
- Water: Public
- Sewer: Public Sewer
- Source: hmls
- Ownership: Private
This listing courtesy of Jana Allen , Realty Executives
Monthly Payment
- Principal & Interest $
- Property Taxes $
- Home Insurance $
- VA Funding Fee $