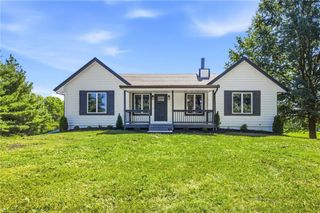
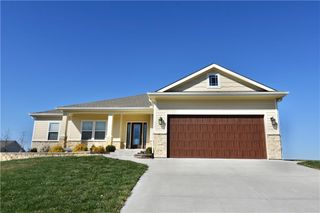
404 W 10th Street, Lawson, MO 64062
- 4 beds |
- 3 baths |
- 2,940 sqft
 Single-Family Home
  Built in 2022
  0.29acre lot
 3 car garage
  $162/sqft
  Listed 2 months ago
Property Description
Discover luxury living in this stunning 2022 built ranch, situated on a premier lot in the highly sought after Northridge Heights. Inside, the bright and open layout immediately impresses with gleaming hardwood floors and widened, accessible doorways that flow throughout the entire home. The gourmet kitchen is a chef’s dream, featuring granite countertops, a walk-in pantry, stainless steel appliances including a warming drawer, and a central vacuum system for effortless cleanup. Relax in the inviting living room by the gas fireplace or retreat to the primary suite, which offers a spa-like experience with onyx finishes, a double vanity, a deep soaker tub, and a custom walk-in shower. The primary closet conveniently connects directly to the oversized, main level laundry room for ultimate functionality. Downstairs, the massive finished basement provides a sprawling recreation room for entertaining, a full bedroom and bathroom suite and the option to finish a 5th bedroom. Your private backyard oasis awaits just outside, featuring a serene screened-in porch and an extended patio, all maintained by a Rainbird irrigation system covering the lawn and flower beds. Located just a quarter-mile from Lawson Lake, you will soon be connected to the Lawson Lake trails via a new pedestrian bridge and sidewalk system, putting the best of this Blue Ribbon school district community right at your doorstep.
- Listing Status:
- Active
- Data Last Updated:
- August 12, 2026 at 5:21AM
- Listing Office:
- Platinum Realty LLC : 888-220-0988
- Listing Agent:
- Sierra Dominiak : 816-519-3762
- Contact:
- 816-519-3762
- MLS ID:
- 2619329
- General: Bath
- Style: Traditional
- Other Structures: PorchDeck- CoveredScreenedPatio
- Parking: AttachedGarage Faces Front
- Roofing: Composition
- Windows: Storm Window(s)Thermal Windows
- General: Ranch
- Road/Access: Paved
- HOA Amenities: 0.0
- Originating MLS: hmls
- School District: Lawson
- County: Ray
- Zoning: LOT 9 NORTH RIDGE S/D PHASE ONE04-09-31-03-008-001.034
- Fencing: Partial
- Water: Public
- Sewer: Public Sewer
- Source: hmls
- Ownership: Private
This listing courtesy of Sierra Dominiak , Platinum Realty LLC
Monthly Payment
- Principal & Interest $
- Property Taxes $
- Home Insurance $
- VA Funding Fee $