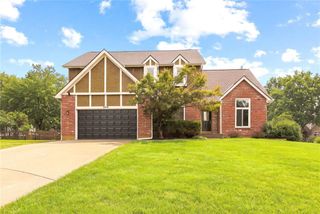
1028 NE Serenity Lane, Lee's Summit, MO 64064
- 4 beds |
- 4 baths |
- 3,462 sqft
 Single-Family Home
  Built in 2005
  0.41acre lot
 3 car garage
  $166/sqft
  Listed 12 days ago
Property Description
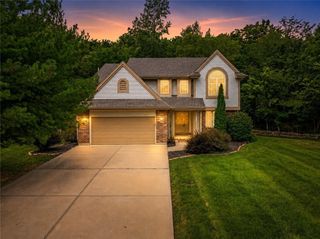
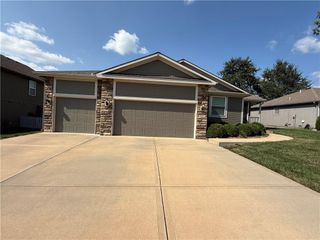
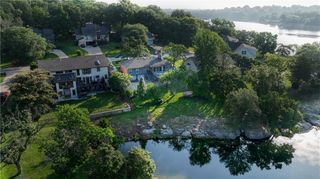
The one you’ve been waiting for in Timber Hills! Tucked away on a beautifully treed cul-de-sac lot, this spacious 4-bedroom, 3.5-bath home offers the perfect combination of comfort, character and room to grow. Step inside to hardwood floors and a welcoming layout designed for both everyday living and entertaining. Gather in the spacious great room, unwind beside the fireplace in the cozy hearth room or host memorable dinners in the formal dining room. At the heart of the home, the kitchen features granite countertops, a center island and an open flow into the main living spaces. Upstairs, retreat to the oversized primary suite complete with its own fireplace, sitting area, spacious bathroom and walk-in closet. Three additional bedrooms, a versatile loft or home office and convenient bedroom-level laundry complete the second floor. Outside, enjoy the oversized deck and peaceful treed surroundings. A walkout lower level, three-car garage, neighborhood pool, Lee’s Summit address and Blue Springs schools make this a home you won’t want to miss!
- Listing Status:
- Coming Soon
- Data Last Updated:
- August 11, 2026 at 10:20PM
- Listing Office:
- RE/MAX Heritage : 816-587-2323
- Listing Agent:
- Nolan Wood : 816-982-1150
- Contact:
- 816-982-1150
- MLS ID:
- 2634452
- General: Ceiling Fan(s)Kitchen IslandPantryVaulted Ceiling(s)Walk-In Closet(s)
- Rooms: Great RoomSitting Room
- Appliances: DishwasherDisposal
- Laundry: Bedroom LevelUpper Level
- Basement: FullStubbed for BathWalk-Out Access
- Flooring: CarpetWood
- A/C: ElectricZoned
- Heating: Forced AirZoned
- Fireplace: GasGreat RoomHearth RoomPrimary BedroomFireplaceFireplaces: 3
- General: Bath
- Style: Traditional
- Other Structures: DeckPatio
- Parking: AttachedGarage Faces Front
- Roofing: Composition
- Windows: Window CoveringsThermal Windows
- General: 2 Stories
- Road/Access: Paved
- HOA Amenities: PoolOther
- Originating MLS: hmls
- School District: Blue Springs
- County: Jackson
- Zoning: Timberhills 3rd Plat Lots 1334-840-12-54-00-0-00-000
- Water: Public
- Sewer: Public SewerGrinder Pump
- Source: hmls
- Ownership: Private
This listing courtesy of Nolan Wood , RE/MAX Heritage
Monthly Payment
- Principal & Interest $
- Property Taxes $
- Home Insurance $
- VA Funding Fee $