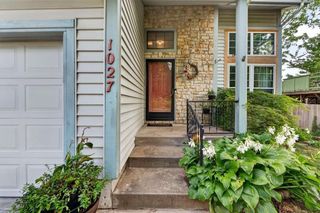
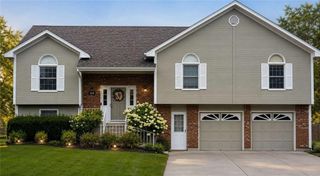
1028 SE Bordner Drive, Lee's Summit, MO 64081
- 4 beds |
- 3 baths |
- 2,438 sqft
 Single-Family Home
  Built in 1988
  0.27acre lot
 2 car garage
  $139/sqft
  Listed 1 day ago
Property Description
If you’ve been searching for a spacious home with a fabulous floor plan and an opportunity to build instant sweat equity, your search is over! This 1.5-story home offers plenty of space and so much potential and you can def live here while you take your time to update. The main level features a large, light-filled living room with a brick fireplace, an eat-in kitchen with an island, pantry and plenty of storage, plus a formal dining room. The main-level primary suite includes a private bath with separate shower and tub, double vanities and a walk-in closet. You’ll also love the convenience of main-level laundry room & half bathroom. Upstairs you’ll find three additional generously sized bedrooms and a huge full bathroom. The unfinished basement provides tons of storage space with room for future finishes. Outside, enjoy the wood-fenced backyard and the cutest gazebo—a great spot to relax or entertain. This home is ready for someone to put their own stamp on it! Fresh interior paint and new carpet could completely transform the space and create the kind of instant equity that’s increasingly hard to find in Lee’s Summit.Bring your ideas and make this one your own!
- Listing Status:
- Active
- Data Last Updated:
- August 20, 2026 at 12:21PM
- Listing Office:
- Real Broker, LLC-MO : 573-520-3099
- Listing Agent:
- Richey Real Estate Group : 816-284-6147
- Contact:
- 816-284-6147
- MLS ID:
- 2637223
- Style: Traditional
- Other Structures: GazeboDeck
- Parking: Garage Faces Side
- Roofing: Composition
- Windows: Window Coverings
- General: 1.5 Stories
- HOA Amenities: 100.0Annually
- Originating MLS: hmls
- School District: Lee's Summit
- County: Jackson
- Zoning: OAK HILL ESTATES REPLAT OF LOTS 71 THRU 88 3RD PLAT LOT 8661-640-03-73-00-0-00-000
- Fencing: Wood
- Water: Public
- Sewer: Public Sewer
- Source: hmls
- Ownership: Private
This listing courtesy of Richey Real Estate Group , Real Broker, LLC-MO
Monthly Payment
- Principal & Interest $
- Property Taxes $
- Home Insurance $
- VA Funding Fee $