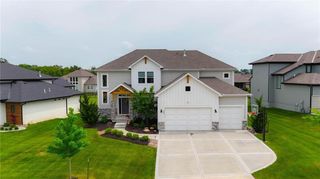
1041 SW Ellis Drive, Lee's Summit, MO 64081
- 5 beds |
- 5 baths |
- 4,616 sqft
 Single-Family Home
  Built in 1996
  0.4acre lot
 2 car garage
  $136/sqft
  Listed 2 months ago
Property Description
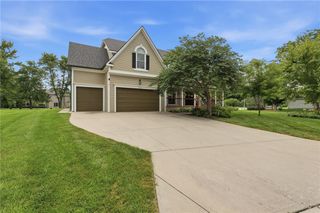
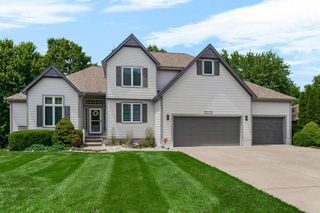
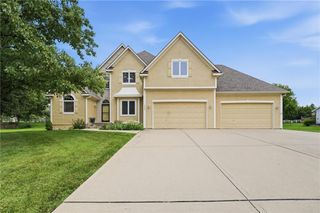
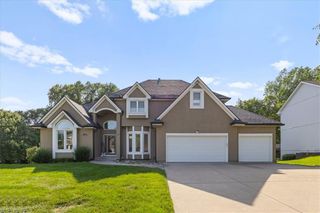
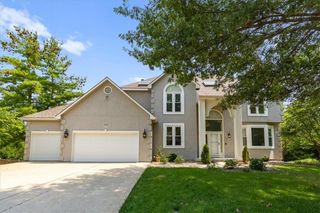
Just listed in Longview Farm Highlands, one of Lee's Summit's most sought-after communities. This timeless home has only had one owner, and sits on a beautifully landscaped corner lot with mature trees and the backyard of your dreams. Inside you'll find a spacious and thoughtfully designed home with room to spread out, entertain, and host with ease. A double-sided gas fireplace connects the living room and kitchen, creating a warm and inviting atmosphere in both spaces. Built-in shelves add charm and functionality in both the sunroom and living room. The sunroom also features a window seat and rolling ladder... with views of the gorgeous backyard. The large fenced yard is truly special, with mature trees and shrubs creating an established setting. The covered back patio with ceiling fans is adjacent to the sunroom and kitchen, making it yet another place to relax or entertain while enjoying the backyard setting. A standout feature is the separate guest suite on the main floor, connected to the main living area by a breezeway through the mudroom while still offering its own private entrance. This flexible space includes a galley kitchen, full bath, walk-in closet, and sitting area - ideal for guests, multigenerational living, a home office, or extended stays. The home's desirable location places you just minutes from the growing options in Lee's Summit... shopping, dining, Longview Lake recreation, and convenient highway access. You'll enjoy the charm and tranquility of an established neighborhood and the history of Longview Farm. Community amenities include a neighborhood swimming pool, tennis and pickleball courts, basketball court, playground, and scenic walking trails. The property is also located within the award-winning Lee's Summit School District.
- Listing Status:
- Pending
- Data Last Updated:
- August 11, 2026 at 11:20PM
- Listing Office:
- Weichert, Realtors Welch & Co. : 913-647-5700
- Listing Agent:
- Jessica Calcara : 913-209-3754
- Contact:
- 913-209-3754
- MLS ID:
- 2625231
- General: Kitchen IslandWalk-In Closet(s)
- Rooms: Main Floor Primary BedroomMud RoomSun Room
- Appliances: DishwasherDisposalStainless Steel Appliance(s)
- Laundry: Main Level
- Basement: FinishedFull
- Flooring: CarpetTileWood
- A/C: Electric
- Heating: Forced Air
- Fireplace: KitchenLiving RoomFireplaceFireplaces: 1
- Style: Traditional
- Other Structures: Covered Patio
- Parking: AttachedGarage Faces Side
- Roofing: Composition
- General: 1.5 Stories2 Stories
- Road/Access: Paved
- HOA Amenities: PoolTennis Court(s)Trail(s)960.0Annually
- Originating MLS: hmls
- School District: Lee's Summit
- County: Jackson
- Zoning: LONGVIEW FARM HIGHLANDS 1ST PLAT LOT 3862-440-20-39-00-0-00-000
- Fencing: Wood
- Water: Public
- Sewer: Public Sewer
- Source: hmls
- Ownership: Private
This listing courtesy of Jessica Calcara , Weichert, Realtors Welch & Co.
Monthly Payment
- Principal & Interest $
- Property Taxes $
- Home Insurance $
- VA Funding Fee $

 New - 18 hours ago