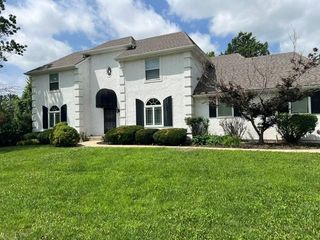
109 SE Chelsea Drive, Lee's Summit, MO 64063
- 4 beds |
- 4 baths |
- 3,770 sqft
 Single-Family Home
  Built in 2005
  0.32acre lot
 3 car garage
  $149/sqft
  Listed 23 days ago
Property Description
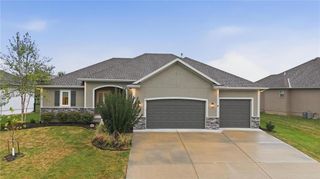
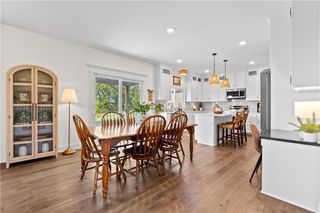
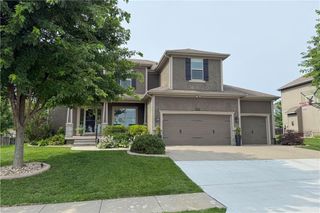
Beautifully updated, thoughtfully designed, and ready to enjoy—this 4-bedroom, 4-bath home in Lee’s Summit’s Summit Mills subdivision offers exceptional space, custom finishes, and inviting lake views. The open-concept main level is centered around a stunning updated custom kitchen featuring upgraded cabinetry, an upgraded gas range, spacious center island, and custom coffee bar and pantry. Designed for both everyday living and entertaining, the kitchen provides plenty of workspace and storage while remaining connected to the main living areas. Expansive views toward the neighborhood lake create a beautiful backdrop for daily life and gatherings. Step outside to the remodeled deck featuring durable Trux Composite decking and enjoy peaceful lake views. With space for morning coffee, outdoor dining, or evening relaxation, this outdoor retreat extends the home's living space and takes full advantage of the setting. The refreshed primary suite offers a comfortable private retreat with a warm wood accent wall and updated en-suite bath. The spa-inspired bathroom features a soaking tub and custom shower, while the spacious walk-in closet provides convenient access to a private laundry room—an exceptional combination of comfort and functionality. The finished walkout basement provides an impressive extension of the home's living space, featuring a wet bar, fireplace, family room, secondary laundry, and two additional bedrooms, each with its own ensuite bathroom. This versatile lower level offers excellent space for guests, recreation, entertaining, or flexible living arrangements. With extensive main level updates, a custom kitchen, lake views, remodeled composite deck, a private primary suite laundry, and a spacious finished walkout basement, this Summit Mills home offers a thoughtful blend of style, comfort, and functionality in a highly desirable Lee’s Summit.
- Listing Status:
- Active
- Data Last Updated:
- September 26, 2026 at 7:18AM
- Listing Office:
- Platinum Realty LLC : 888-220-0988
- Listing Agent:
- Marjorie Bohning : 816-745-2877
- Contact:
- 816-745-2877
- MLS ID:
- 2640490
- Style: Traditional
- Other Structures: Deck
- Parking: Attached
- Roofing: Composition
- General: RanchReverse 1.5 Story
- HOA Amenities: Play AreaPoolTrash748.0Annually
- Originating MLS: hmls
- School District: Lee's Summit
- County: Jackson
- Zoning: SUMMIT MILL 1ST PLAT---LOT 5160-240-11-01-00-0-00-000
- Fencing: Wood
- Water: Public
- Sewer: Public Sewer
- Source: hmls
- Ownership: Private
This listing courtesy of Marjorie Bohning , Platinum Realty LLC
Monthly Payment
- Principal & Interest $
- Property Taxes $
- Home Insurance $
- VA Funding Fee $

 New - 2 days ago