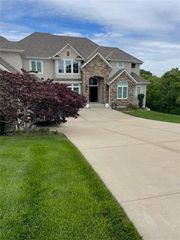
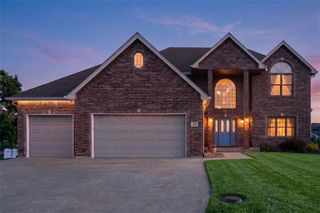
1105 NE Moss Point Road, Lee's Summit, MO 64064
- 4 beds |
- 5 baths |
- 4,832 sqft
 Single-Family Home
  Built in 1990
  0.58acre lot
 3 car garage
  $191/sqft
  Listed 7 days ago
Property Description
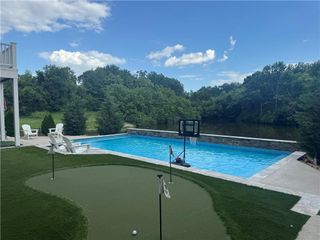
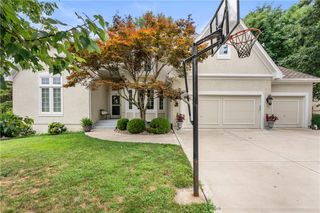
Experience Luxury Lakefront Living! Situated on a private, tree-lined lake with breathtaking panoramic views, this beautifully updated 1½-story estate offers over $130,000 in improvements completed within the last four years. A dramatic 14-foot entry opens to a stunning great room with floor-to-ceiling windows showcasing spectacular lake views. The gourmet kitchen features quartz countertops, custom cabinetry with pull-out shelving, a Dacor gas cooktop, and double ovens. A private office with built-in bookcases provides the perfect work-from-home space, while the remodeled primary suite offers a spa-like bath and spacious walk-in closet. Upstairs you'll find a loft and three additional bedrooms with walk-in closets, including a private en-suite and updated Jack-and-Jill bath. The walkout lower level is built for entertaining with 9-foot ceilings, a 17-foot wet bar, exercise room with sauna, game room, full bath, fireplace, and access to an expansive 800-square-foot lakeside patio. Enjoy peaceful lakefront living from the oversized deck, all while being just minutes from shopping, dining, and major highways. This exceptional waterfront home offers luxury, comfort, and an unbeatable setting.
- Listing Status:
- Active
- Data Last Updated:
- August 11, 2026 at 8:20PM
- Listing Office:
- ReeceNichols - Lees Summit : 816-524-7272
- Listing Agent:
- Nicole Westhoff : 816-918-4475
- Contact:
- 816-918-4475
- MLS ID:
- 2635046
- Style: Traditional
- Other Structures: DeckPatio
- Parking: AttachedBuilt-InGarage Door OpenerGarage Faces Front
- Roofing: Other
- Windows: Thermal Windows
- General: 1.5 StoriesReverse 1.5 Story
- Road/Access: Paved
- HOA Amenities: OtherTrail(s)OtherTrash690.0Annually
- Originating MLS: hmls
- School District: Blue Springs
- County: Jackson
- Zoning: Arbores Second Plat ArboresSecond Plat Lot 6134-720-03-27-00-0-00-000
- Water: Public
- Sewer: Public Sewer
- Source: hmls
- Ownership: Private
- Exclusions: Central Vac
This listing courtesy of Nicole Westhoff , ReeceNichols - Lees Summit
Monthly Payment
- Principal & Interest $
- Property Taxes $
- Home Insurance $
- VA Funding Fee $