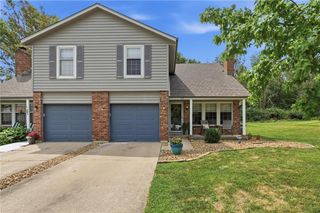
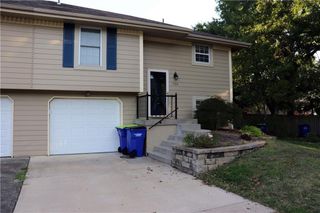
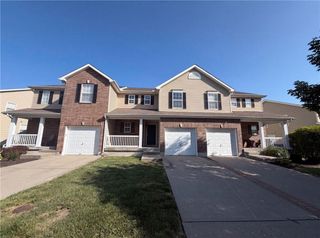
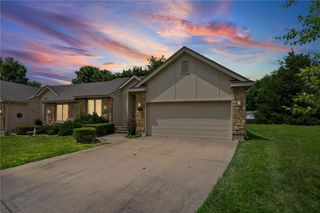
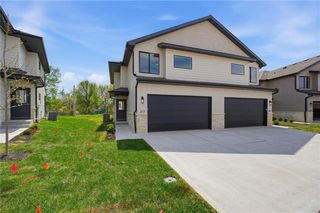
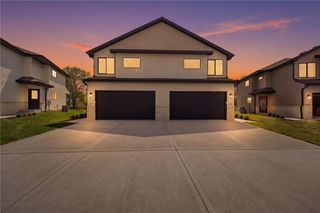
1147 SW Arborfair Drive, Lee's Summit, MO 66082
- 3 beds |
- 3 baths |
- 1,603 sqft
 Town Home
  Built in 2008
  4,792sqft lot
 2 car garage
  $180/sqft
  Listed 1 month ago
Property Description
Welcome home to this spacious, move-in ready 1.5-story townhome in the desirable Arborwalk community, thoughtfully designed to accommodate today's lifestyles. Whether you're looking for the convenience of main-level living, room to grow, or a home that accommodates multi-generational living, this flexible floor plan has it all. The inviting great room flows seamlessly into the dining area and well-equipped kitchen, creating the perfect space for everyday living and entertaining. The kitchen features granite countertops, a stylish tile backsplash, stained cabinetry with abundant storage, and all appliances stay. Just off the dining area, step outside onto the deck—perfect for morning coffee, grilling, or relaxing outdoors. The spacious main-level primary suite offers a peaceful retreat with a large walk-in closet, double vanity, soaking tub, and separate shower. The laundry room and convenient half bath are also located on the main level, making daily living easy and accessible. Upstairs, an enclosed loft provides a versatile bonus space that works perfectly as a home office, media room, playroom, or study area. Two additional bedrooms and a full bath create a private upper-level retreat that's ideal for children, guests, or extended family members. The walkout basement offers endless possibilities with abundant natural light from its full-size window and French doors leading to the backyard. Whether you envision a fourth bedroom, additional bathroom, second kitchen, recreation room, or private living quarters for extended family, this unfinished space is ready for your personal touch. The HVAC system was replaced in 2025, providing added peace of mind. Enjoy Arborwalk's quiet setting with nearby walking trails and a park, while shopping, restaurants, grocery stores, and highway access are all just minutes away. This home combines comfort, flexibility, and location—making it an exceptional opportunity for families of all sizes.
- Listing Status:
- Active
- Data Last Updated:
- August 11, 2026 at 8:20PM
- Listing Office:
- Platinum Realty LLC : 888-220-0988
- Listing Agent:
- Tammy Foxworthy : 816-807-8535
- Contact:
- 816-807-8535
- MLS ID:
- 2629242
- Style: Traditional
- Other Structures: Deck
- Parking: AttachedGarage Faces Front
- Roofing: Composition
- General: 1.5 Stories
- Road/Access: Paved
- HOA Amenities: Play AreaTrail(s)Lawn ServiceSnow RemovalTrash209.0Monthly
- Originating MLS: hmls
- School District: Lee's Summit
- County: Jackson
- Zoning: ARBORWALK 3RD PLAT LOTS 55A & 55B CORR PLAT OF---LOT 55B69-640-18-12-00-0-00-000
- Water: Public
- Sewer: Public Sewer
- Source: hmls
- Ownership: Private
This listing courtesy of Tammy Foxworthy , Platinum Realty LLC
Monthly Payment
- Principal & Interest $
- Property Taxes $
- Home Insurance $
- VA Funding Fee $