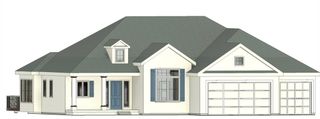
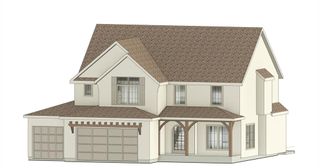
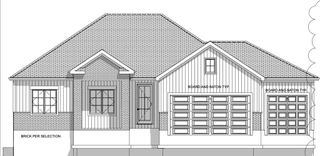
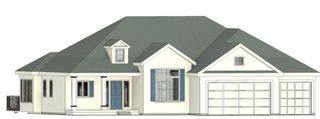
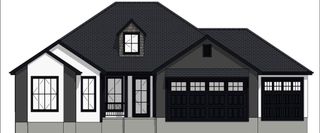
12001 S Eagle Crest Drive, Lee's Summit, MO 64086
- 5 beds |
- 3 baths |
- 2,853 sqft
 Single-Family Home
  Built in 2020
  3.08acre lot
 3 car garage
  $326/sqft
  Listed 3 months ago
Property Description
A PRIVATE OASIS ON 3 ACRES IN LEE'S SUMMIT! Enjoy the best of both worlds with this beautiful Reverse 1.5 Story home situated on 3 wooded acres in an unincorporated area outside the city limits, complete with a creek, mature trees, and an incredible backyard retreat. This acreage will allow you to have horses. The open-concept design welcomes you with soaring vaulted ceilings and an abundance of floor-to-ceiling windows that bring in natural light and showcase the peaceful wooded surroundings. The spacious kitchen features a large island, walk-in pantry, eat-in area, and plenty of room for gathering with family and friends. The main level offers 3 bedrooms, including a private primary suite with direct access to the large covered deck overlooking the backyard. The finished lower level provides even more living space with a large recreation room, 2 additional bedrooms, a full bath, and a generous storage room. The walk-out lower level leads directly to a covered patio and the backyard oasis. And the outdoor living is truly exceptional! Enjoy summer days around the sport pool and relax under the poolside ramada, gather around the fire pit, or entertain on the covered deck and patio. The property also includes an outbuilding (barn) with concrete floors and electricity, perfect for storage, hobbies, workshop or a horse. This all-electric home offers an incredible combination of privacy, space, outdoor living, and convenience, all while being located in Lee's Summit. If you're looking for a home that feels like a private retreat without giving up accessibility, this one is a must-see!
- Listing Status:
- Active
- Data Last Updated:
- September 26, 2026 at 7:18AM
- Listing Office:
- RE/MAX Elite, REALTORS : 816-373-8400
- Listing Agent:
- Debbie Weber : 816-835-7001
- Contact:
- 816-835-7001
- MLS ID:
- 2628351
- General: Fire PitHorse Facilities
- Style: Traditional
- Other Structures: OutbuildingDeck- CoveredCovered PatioPatio
- Pool: In Ground
- Parking: AttachedGarage Faces Front
- Roofing: Composition
- Windows: Thermal Windows
- General: Reverse 1.5 Story
- Road/Access: Paved
- HOA Amenities: 0.0
- Originating MLS: hmls
- School District: Lee's Summit
- County: Jackson
- Zoning: Eagle Crest Estates1st PLATLot 9 - located in Jackson CountyMO59-600-3-33-00-0-00-000
- Fencing: OtherPartial
- Water: Public
- Sewer: Septic Tank
- Source: hmls
- Ownership: Private
This listing courtesy of Debbie Weber , RE/MAX Elite, REALTORS
Monthly Payment
- Principal & Interest $
- Property Taxes $
- Home Insurance $
- VA Funding Fee $