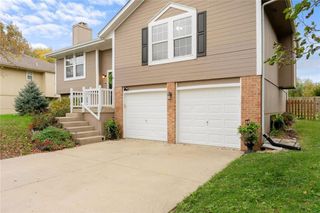
1204 SE 6th Street, Lee's Summit, MO 64063
- 3 beds |
- 2 baths |
- 1,530 sqft
 Single-Family Home
 Built in 1983
 10,454sqft lot
 2 car garage
 $209/sqft
 Listed 25 days ago
Property Description
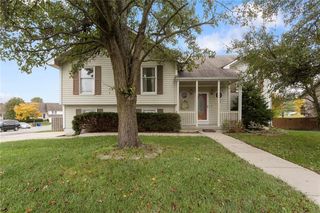
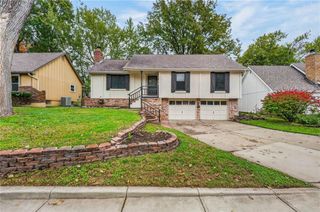
Welcome home to this beautifully refreshed 3-bed, 2-bath raised ranch in Lee's Summit's sought-after Vista Del Verde neighborhood, complete with solar panels for lower energy bills! Step inside to a bright, move-in-ready main level with fresh neutral paint, new carpet, and luxury vinyl plank flooring. The spacious living room features a dramatic tray ceiling and a stunning brick wood-burning fireplace with a gas starter, framed by custom built-ins. It's the perfect spot for cozy fall nights. Host in style in the formal dining room with classic wainscoting, or gather in the updated kitchen, which boasts crisp white painted cabinetry, a center island, a subway tile backsplash, stainless appliances including a gas range, a pantry, and a sunny breakfast area with walk-out access to the deck. The main-floor primary suite offers its own private bath, and two additional bedrooms and a second full bath complete the level. Outside, unwind on the large deck overlooking a level, fenced backyard shaded by mature trees, an ideal setting for summer BBQs, pets, and play. The unfinished lower level with laundry gives you room for storage or future finish to add equity, plus a 2-car attached garage. You'll love being minutes from Hwy 291, 50, and 470, close to downtown Lee's Summit shopping and dining, and in the Lee's Summit School District. Homes this updated at this price don't last long, so schedule your showing today!
- Listing Status:
- Active
- Data Last Updated:
- November 10, 2026 at 7:20AM
- Listing Office:
- KW Diamond Partners : 913-322-7500
- Listing Agent:
- Joe Ientile : 843-475-1121
- Contact:
- 843-475-1121
- MLS ID:
- 2647376
- Style: Traditional
- Other Structures: Deck
- Parking: AttachedGarage Door OpenerGarage Faces Front
- Roofing: Composition
- Windows: Skylight(s)
- General: Raised Ranch
- HOA Amenities: 0.0
- Originating MLS: hmls
- School District: Lee's Summit
- County: Jackson
- Zoning: VISTA DEL VERDE 7TH LOT 28661-620-08-09-00-0-00-000
- Fencing: MetalOther
- Water: Public
- Sewer: Public Sewer
- Source: hmls
- Ownership: Private
This listing courtesy of Joe Ientile , KW Diamond Partners
Monthly Payment
- Principal & Interest $
- Property Taxes $
- Home Insurance $
- VA Funding Fee $

 New - 2 days ago