12404 S Acacia Drive, Lee's Summit, MO 64086
- 3 beds |
- 3 baths |
- 1,315 sqft
 Town Home
  Built in 2026
  8,712sqft lot
 1 car garage
  $210/sqft
  Listed 3 months ago
Property Description
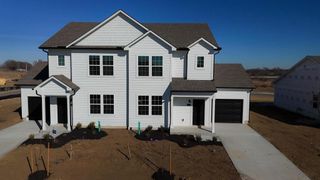
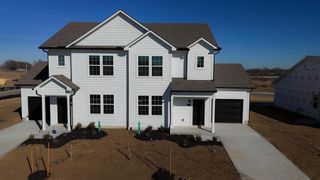
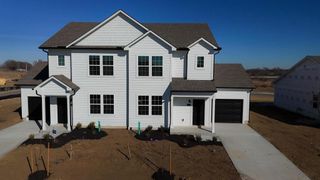
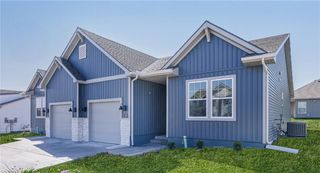
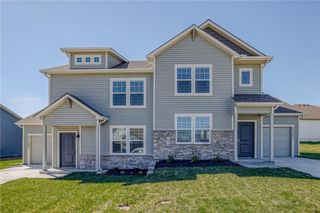
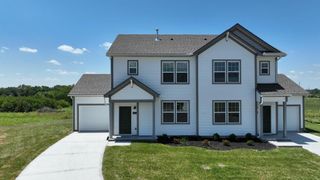
Welcome home to this beautifully designed two-story townhome offering 3 bedrooms and 2.5 baths with thoughtful upgrades throughout. The main level features durable LVP flooring and an open-concept layout perfect for everyday living and entertaining. The kitchen shines with quartz countertops, tile backsplash, stylish fixtures, and stainless steel appliances. A convenient half bath for guests and a charming drop zone off the garage entry provide added functionality. Upstairs, you’ll find high-traffic carpet on the stairs and a well-planned second level complete with bedroom-level laundry and a linen closet. The spacious primary suite includes a walk-in closet and a private en-suite bath featuring tile flooring, tile shower walls, and sleek glass doors. Additional highlights include a garage door opener and James Hardie Siding for low-maintenance living. Enjoy fantastic community amenities including a pool, playground, firepit, pickleball and basketball courts, disc golf, and pond for fishing. HOA covers trash, recycling and lawn care, making for easy, carefree living! Estimated completion date is August 2026. Photos and video are of another townhome with same floorplan
- Listing Status:
- Pending
- Data Last Updated:
- August 11, 2026 at 8:20PM
- Listing Office:
- ReeceNichols - Lees Summit : 816-524-7272
- Listing Agent:
- Jennifer Messner : 816-918-6337
- Contact:
- 816-918-6337
- MLS ID:
- 2615159
- General: Ceiling Fan(s)Kitchen IslandPantrySmart ThermostatWalk-In Closet(s)
- Rooms: Fam Rm Main LevelMud Room
- Appliances: DishwasherDisposalMicrowaveFree-Standing Electric Oven
- Laundry: Bedroom LevelIn Hall
- Basement: Slab
- Flooring: CarpetLuxury VinylTile
- A/C: Electric
- Heating: Natural Gas
- Eco/Green Feature: Fiber CementInsulated Concrete FormsInsulationThermostat
- Style: Traditional
- Other Structures: Patio
- Parking: AttachedGarage Door OpenerGarage Faces Front
- Roofing: Composition
- Windows: Thermal Windows
- General: 2 StoriesSlab
- Road/Access: Paved
- HOA Amenities: OtherPickleball Court(s)Play AreaPoolCurbside RecycleLawn ServiceTrash1160.0Annually
- Originating MLS: hmls
- School District: Lee's Summit
- County: Jackson
- Zoning: Woodlawn Estates - Plat 3 - Lot 8559-900-05-31-00-0-00-000
- Water: Public
- Sewer: Public Sewer
- Source: hmls
- Ownership: Private
This listing courtesy of Jennifer Messner , ReeceNichols - Lees Summit
Monthly Payment
- Principal & Interest $
- Property Taxes $
- Home Insurance $
- VA Funding Fee $