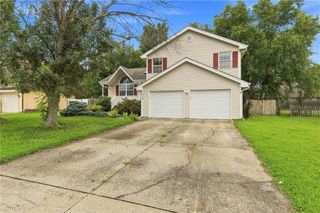
12425 S Redwood Street, Lee's Summit, MO 64086
- 3 beds |
- 2 baths |
- 1,599 sqft
 Single-Family Home
  Built in 2026
  5,663sqft lot
 2 car garage
  $223/sqft
  Listed 20 days ago
Property Description
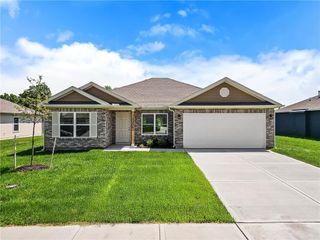
The Graysen by Ashlar Homes is a beautifully designed straight ranch offering the perfect blend of modern style and effortless main-level living. Featuring the sought-after Modern Heritage elevation, this home offers exceptional curb appeal with 3 bedrooms and 2 full baths in a thoughtfully designed open floor plan. Luxury vinyl plank flooring flows throughout the entry, great room, kitchen, and dining area, creating a seamless and inviting living space. The kitchen is the heart of the home, featuring a large island, quartz countertops, tile backsplash, stylish white cabinetry, a spacious walk-in pantry, and stainless steel appliances. The private primary suite serves as a relaxing retreat with a spa-inspired bath that includes a tiled shower with sliding glass doors, double sink vanity, and a generous walk-in closet. Additional conveniences include a drop zone bench in the mudroom and a dedicated laundry room. Located in the desirable Woodlawn Estates community, you'll enjoy resort-style amenities including a pool, playground, fire pit, and a stocked pond for fishing. Coming soon are a sports court featuring pickleball and additional recreational opportunities. HOA dues include trash and recycling, making everyday living even more convenient. Estimated completion date is October 2026 - photos are from another Graysen plan, finishes may be different.
- Listing Status:
- Active
- Data Last Updated:
- August 11, 2026 at 6:19PM
- Listing Office:
- ReeceNichols - Lees Summit : 816-524-7272
- Listing Agent:
- Jennifer Messner : 816-918-6337
- Contact:
- 816-918-6337
- MLS ID:
- 2632334
- Style: Other
- Other Structures: Patio
- Parking: Attached
- Roofing: Composition
- Windows: Thermal Windows
- General: Ranch
- Road/Access: Paved
- HOA Amenities: OtherPickleball Court(s)Play AreaPoolOtherTrash660.0Annually
- Originating MLS: hmls
- School District: Lee's Summit
- County: Jackson
- Zoning: Woodlawn Estates-Plat 6Lot 24559-900-13-48-00-0-00-000
- Water: Public
- Sewer: Public Sewer
- Source: hmls
- Ownership: Private
This listing courtesy of Jennifer Messner , ReeceNichols - Lees Summit
Monthly Payment
- Principal & Interest $
- Property Taxes $
- Home Insurance $
- VA Funding Fee $

 New - 14 hours ago