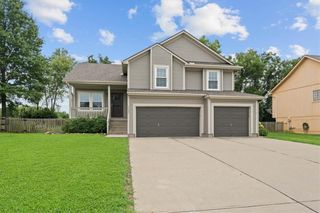
12506 S White Ash Lane, Lee's Summit, MO 64086
- 3 beds |
- 2 baths |
- 1,599 sqft
 Single-Family Home
  Built in 2026
  7,841sqft lot
 2 car garage
  $230/sqft
  Listed 9 days ago
Property Description
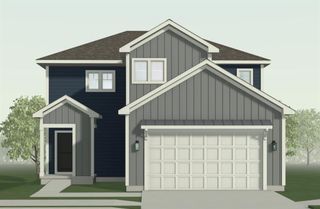
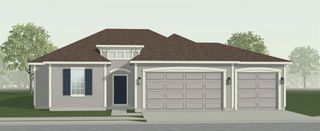
Welcome to the Graysen floor plan, a beautifully designed 3-bedroom, 2-bath home that perfectly balances comfort and modern living. Step into the heart of the home where you'll find an open-concept kitchen featuring quartz countertops and a stylish tile backsplash, a large walk-in pantry and stainless appliances, complemented by luxury vinyl plank (LVP) flooring that flows seamlessly through the kitchen, dining area, great room, and hallways. The inviting primary suite offers a tranquil retreat with a connecting bath. Tile flooring and shower walls with a seat and glass doors, double vanity, and a large walk-in closet add to the cozy charm in this home. The exterior of the home features a covered walk to the front door and stone accents at the front elevation, adding impressive curb appeal. The backyard oasis includes a patio to enjoy the beautiful sunsets. Located in a vibrant community, residents enjoy access to fantastic amenities, including a swimming pool, playground, fire pit, and pickleball court. For outdoor enthusiasts, the community also boasts a coming-soon grass-seating amphitheater, frisbee golf and a fishing pond, making this the perfect place to call home. Trash and recycling are also included. This home is under construction with an estimated completion date of October 2026. Photos are from a previous Graysen model home. Features may not be the same.
- Listing Status:
- Active
- Data Last Updated:
- August 11, 2026 at 9:19PM
- Listing Office:
- ReeceNichols - Lees Summit : 816-524-7272
- Listing Agent:
- Jennifer Messner : 816-918-6337
- Contact:
- 816-918-6337
- MLS ID:
- 2634783
- Style: Traditional
- Other Structures: Patio
- Parking: AttachedGarage Faces Front
- Roofing: Composition
- Windows: Thermal Windows
- General: Ranch
- Road/Access: Paved
- HOA Amenities: OtherPickleball Court(s)Play AreaPoolCurbside RecycleTrash660.0Annually
- Originating MLS: hmls
- School District: Lee's Summit
- County: Jackson
- Zoning: Woodlawn EstatesPlat 4Lot 13259-900-13-25-00-0-00-000
- Water: Public
- Sewer: Public Sewer
- Source: hmls
- Ownership: Private
This listing courtesy of Jennifer Messner , ReeceNichols - Lees Summit
Monthly Payment
- Principal & Interest $
- Property Taxes $
- Home Insurance $
- VA Funding Fee $

 New - 17 hours ago