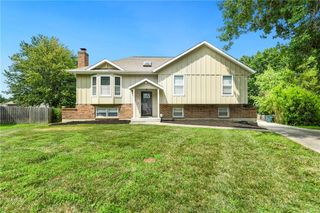
12604 S Parkwood Drive, Lee's Summit, MO 64086
- 3 beds |
- 3 baths |
- 1,658 sqft
 Single-Family Home
  Built in 2026
  5,227sqft lot
 2 car garage
  $237/sqft
  Listed 9 days ago
Property Description
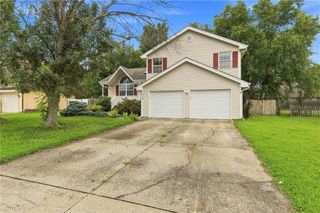
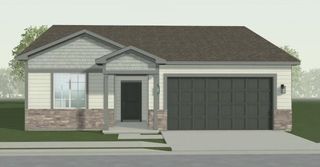
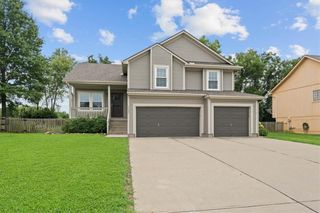
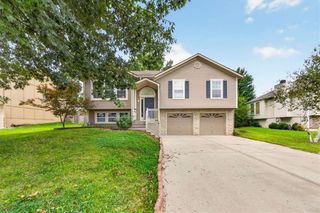
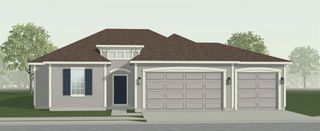
Welcome to the Ainsley by Ashlar Homes. This beautifully designed two-story home offers 3 spacious bedrooms and 2.5 bathrooms, combining style, comfort, and functionality. The open-concept main level features durable LVP flooring, perfect for everyday living and entertaining. The kitchen is a dream with sleek quartz countertops, a stunning tile backsplash, large walk in pantry, and beautiful finishes throughout. Retreat to the primary suite, where you’ll find a luxurious en-suite bathroom complete with tile flooring, and tile shower walls for a spa-like experience. Additional highlights include a convenient boot bench and coat closet in the mudroom off the garage, a garage door opener, insulated garage, high-traffic carpet on the steps and a deck overlooking the backyard. Located in a vibrant community loaded with amenities, enjoy a pool, playground, fire pit, pickleball court, future frisbee golf course, grass-seated amphitheater, and a pond for fishing — all just steps from your front door. Trash and recycling are included in HOA. Photos are from another Ainsley plan with similar finishes, all features may not be the same. Estimated completion date is Feb-March 2027.
- Listing Status:
- Active
- Data Last Updated:
- August 11, 2026 at 11:20PM
- Listing Office:
- ReeceNichols - Lees Summit : 816-524-7272
- Listing Agent:
- Jennifer Messner : 816-918-6337
- Contact:
- 816-918-6337
- MLS ID:
- 2634795
- Style: Traditional
- Other Structures: Deck
- Parking: AttachedGarage Door OpenerGarage Faces Front
- Roofing: Composition
- Windows: Thermal Windows
- General: 2 Stories
- Road/Access: Paved
- HOA Amenities: OtherPickleball Court(s)Play AreaPoolTrash660.0Annually
- Originating MLS: hmls
- School District: Lee's Summit
- County: Jackson
- Zoning: Lot 147-- Woodlawn Estates - Plat 459-900-17-17-00-0-00-000
- Water: Public
- Sewer: Public Sewer
- Source: hmls
- Ownership: Private
This listing courtesy of Jennifer Messner , ReeceNichols - Lees Summit
Monthly Payment
- Principal & Interest $
- Property Taxes $
- Home Insurance $
- VA Funding Fee $

 New - 18 hours ago