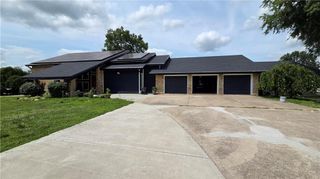
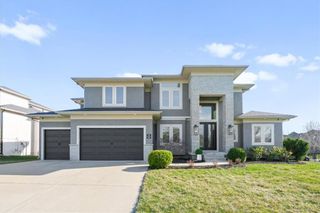
1301 NE TIMBERLINE Court, Lee's Summit, MO 64064
- 4 beds |
- 5 baths |
- 4,695 sqft
 Single-Family Home
  Built in 2014
  0.42acre lot
 3 car garage
  $176/sqft
  Listed 3 months ago
Property Description
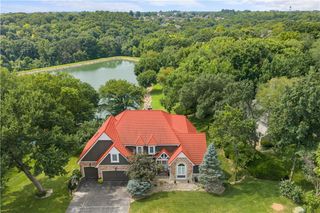
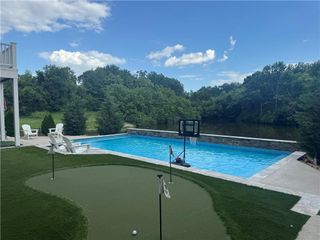
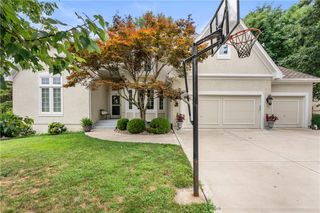
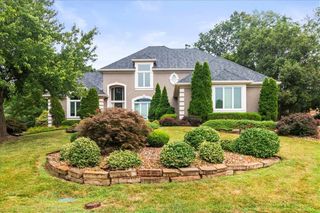
Tucked away in a quiet cul-de-sac, this stunning 4-bedroom, 4.5-bath home offers the perfect blend of comfort, style, and functionality—meticulously maintained and truly move-in ready. From the moment you step inside, you’re welcomed by a spacious entry with a dedicated office just off the front—ideal for working from home or a quiet retreat. The main level features a luxurious primary suite with a spa-like bath, oversized walk-in closet, and the ultimate convenience of a connected laundry room that flows seamlessly into the mudroom and expansive 3-car garage. The heart of the home is the beautifully designed living room and kitchen, where thoughtful finishes and open-concept living create an inviting space for everyday life and entertaining. Step out onto the screened-in back porch and take in your private backyard oasis—complete with a newer in-ground pool, firepit area, and mature trees offering peaceful seclusion. This is where summer nights truly shine. Upstairs, you’ll find a versatile loft space perfect for kids or a secondary living area, along with three generously sized bedrooms and closets. One is right off the loft, while the other two share a convenient Jack-and-Jill layout. The lower level is an entertainer’s dream—boasting an oversized pub-style bar with fridge, cooktop, and dishwasher, plus a bonus pantry or wine cellar. There’s ample space for game tables, hosting gatherings, or enjoying movie nights. A fifth non-conforming bedroom with a full bath adds even more flexibility for guests or extended stays. Additional highlights include dual electrical panels for future upgrades and enhancements, and professional pool maintenance by Swim Things already paid through July. This home truly has it all—space, upgrades, and a setting designed for both relaxation and entertaining. Keep this one at the top of your list. Video tour here: https://vimeo.com/1198473765/2c5831ef42?share=copy&fl=sv&fe=ci
- Listing Status:
- Pending
- Data Last Updated:
- August 11, 2026 at 8:20PM
- Listing Office:
- RE/MAX Elite, REALTORS : 816-373-8400
- Listing Agent:
- Lisa Hodges : 816-728-3230
- Contact:
- 816-728-3230
- MLS ID:
- 2616331
- General: Ceiling Fan(s)Kitchen IslandPantryStained CabinetsVaulted Ceiling(s)Walk-In Closet(s)
- Rooms: Balcony/LoftEntryFam Rm Main LevelMain Floor Primary BedroomOffice
- Appliances: CooktopDishwasherMicrowave
- Laundry: Main Level
- Basement: Basement BRDaylightFinishedFullInside Entrance
- Flooring: CarpetTileWood
- A/C: Electric
- Heating: Natural Gas
- Fireplace: GasGreat RoomFireplaceFireplaces: 1
- General: Balcony
- Style: Traditional
- Other Structures: Deck- Covered
- Pool: In Ground
- Parking: AttachedGarage Faces Front
- Roofing: Composition
- Windows: Storm Window(s)
- General: 1.5 Stories
- Road/Access: Paved
- HOA Amenities: Pool280.0Annually
- Originating MLS: hmls
- School District: Blue Springs
- County: Jackson
- Zoning: DALTON'S RIDGE 5TH PLAT LOTS 93-105 & 116-136---LOT 13043-620-24-05-00-0-00-000
- Fencing: Wood
- Water: City/Public - Verify
- Sewer: Public Sewer
- Source: hmls
- Ownership: Private
This listing courtesy of Lisa Hodges , RE/MAX Elite, REALTORS
Monthly Payment
- Principal & Interest $
- Property Taxes $
- Home Insurance $
- VA Funding Fee $