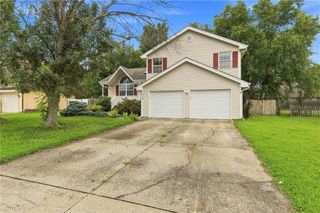
1312 Barnes Drive, Lee's Summit, MO 64086
- 3 beds |
- 2 baths |
- 1,972 sqft
 Single-Family Home
  Built in 1987
  9,583sqft lot
 2 car garage
  $160/sqft
  Listed 16 days ago
Property Description
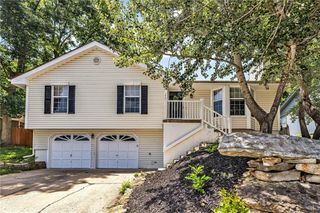
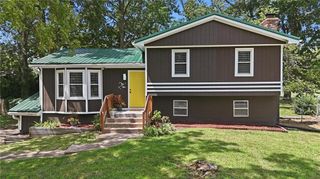
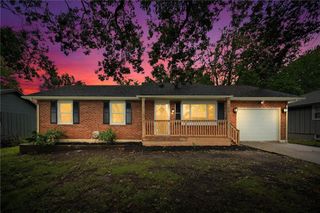
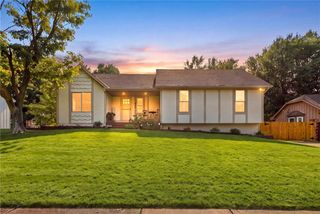
Welcome home to this beautiful property tucked away on a cul-de-sac! Step inside to a bright and inviting living room featuring soaring vaulted ceilings, a cozy fireplace, and large windows that fill the home with natural light. The kitchen offers a pantry, electric stove, dishwasher, refrigerator, and is open to the dining room. The spacious primary suite includes a private bathroom with built-in shelving that provides exceptional storage, while two additional main-level bedrooms and a recently updated full bathroom offer comfort and convenience for family or guests. The finished lower level expands your living space with a generous family room and laundry area. Outside, enjoy the brand-new deck overlooking the fenced backyard complete with a storage shed. The deep garage provides extra room for storage or a workshop, and the extra-wide driveway offers ample parking for multiple vehicles. Stop by to see everything this house has to offer!
- Listing Status:
- Pending
- Data Last Updated:
- August 11, 2026 at 10:20PM
- Listing Office:
- Keller Williams Realty Partners Inc. : 913-906-5400
- Listing Agent:
- Janie Snider : 816-716-4025
- Contact:
- 816-716-4025
- MLS ID:
- 2633781
- General: Ceiling Fan(s)PantryVaulted Ceiling(s)
- Appliances: DishwasherDisposalElectric Range
- Laundry: In BasementLaundry Room
- Basement: Finished
- A/C: Electric
- Heating: Forced Air
- Fireplace: Living RoomFireplaceFireplaces: 1
- Style: Traditional
- Other Structures: Shed(s)Deck
- Parking: Built-In
- Roofing: Composition
- General: Split Entry
- Originating MLS: hmls
- School District: Lee's Summit
- County: Jackson
- Zoning: DEERBROOK (LOTS 207-251) LOT 21852-720-05-17-00-0-00-000
- Fencing: Wood
- Water: Public
- Sewer: Public Sewer
- Source: hmls
- Ownership: Private
- Exclusions: see disclosures
This listing courtesy of Janie Snider , Keller Williams Realty Partners Inc.
Monthly Payment
- Principal & Interest $
- Property Taxes $
- Home Insurance $
- VA Funding Fee $

 New - 17 hours ago