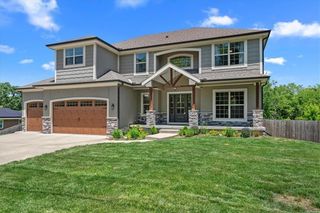
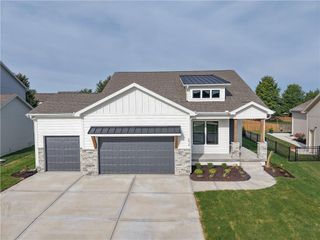
1348 SW Heartwood Drive, Lee's Summit, MO 64081
- 3 beds |
- 3 baths |
- 2,970 sqft
 Single-Family Home
  Built in 2004
  3,049sqft lot
 2 car garage
  $168/sqft
  Listed 20 days ago
Property Description
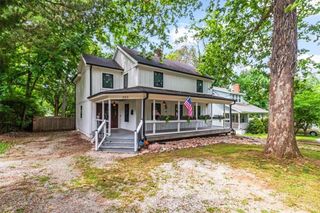
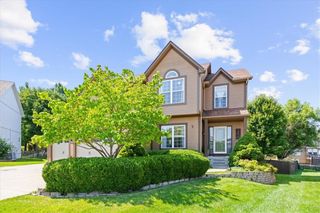
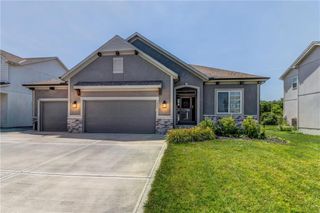
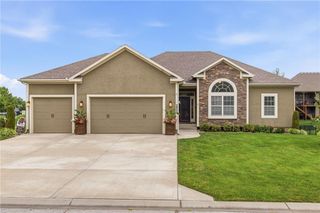
Welcome home to this beautifully designed ranch in a secluded subdivision but close to retail and highways. Enjoy true main-level living with an open-concept layout featuring rich hardwood floors throughout the kitchen, dining, and living area. The spacious kitchen flows seamlessly into the dining and living room, while a covered three-season deck just off the kitchen provides the perfect place to relax and enjoy peaceful views of the greenspace behind the home. The main level features two bedrooms, including a spacious primary suite with direct access to the laundry room for added convenience. An additional bedroom and full bath complete the main floor. The finished lower level offers exceptional flexibility with a conforming third bedroom, a third full bathroom, a versatile bonus room ideal for a home office, fitness room, hobby space, or guest room, a generous family room for entertaining or relaxing, and abundant storage space. Enjoy a low-maintenance lifestyle with HOA services that include lawn care, snow removal, and trash service, leaving you more time to take advantage of the neighborhood pool and nearby walking trails.
- Listing Status:
- Coming Soon
- Data Last Updated:
- August 11, 2026 at 10:20PM
- Listing Office:
- Platinum Realty LLC : 888-220-0988
- Listing Agent:
- Wendy Eulinger : 816-729-6967
- Contact:
- 816-729-6967
- MLS ID:
- 2632818
- General: Ceiling Fan(s)Kitchen IslandPantryStained CabinetsWalk-In Closet(s)
- Rooms: Family RoomMain Floor BRMain Floor Primary BedroomOffice
- Appliances: CooktopDishwasherDisposalDryerMicrowaveRefrigeratorBuilt-In OvenWasher
- Laundry: Main Level
- Basement: Basement BRDaylightEgress Window(s)Finished
- Flooring: CarpetTileWood
- A/C: Electric
- Heating: Natural Gas
- Fireplace: GasLiving RoomFireplaceFireplaces: 1
- Style: Traditional
- Other Structures: Deck- CoveredScreened
- Parking: AttachedGarage Door Opener
- Roofing: Composition
- General: RanchReverse 1.5 Story
- HOA Amenities: PoolLawn ServiceSnow RemovalTrash
- Originating MLS: hmls
- School District: Lee's Summit
- County: Jackson
- Zoning: WOODLAND GLEN 1ST ADD 1ST REPLAT OF BLK 4 LOT 26-28---LOT 2661-920-02-63-00-0-00-000
- Water: Public
- Sewer: Public Sewer
- Source: hmls
- Ownership: Private
This listing courtesy of Wendy Eulinger , Platinum Realty LLC
Monthly Payment
- Principal & Interest $
- Property Taxes $
- Home Insurance $
- VA Funding Fee $