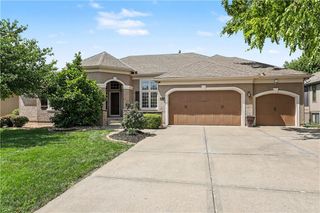
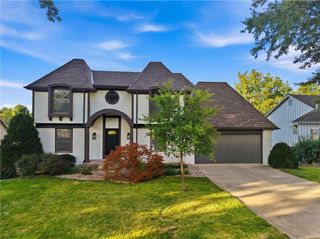
1357 Brandywine Road, Lee's Summit, MO 64064
- 4 beds |
- 5 baths |
- 3,743 sqft
 Single-Family Home
  Built in 2017
  0.34acre lot
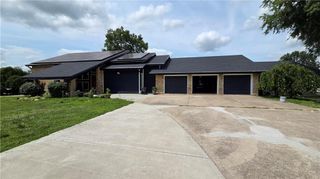
 3 car garage
  $203/sqft
  Listed 1 month ago
Property Description
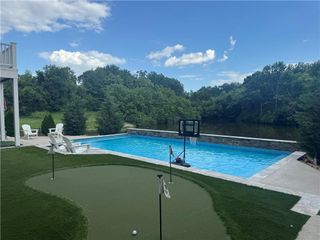
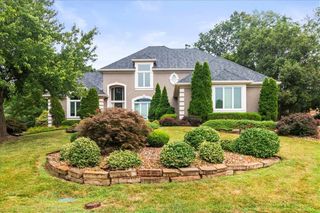
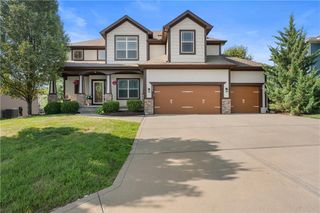
Looking for the serenity of a park-like setting while enjoying the conveniences of a subdivision? Welcome to the Augusta by SAB Homes, a spacious 3,743 sq. ft. two-story designed for both everyday living while enjoying privacy & wildlife in your own backyard! The heart of the home is the upgraded kitchen feat painted cabinetry, large center island, gas cooktop, quartz countertops, black ss appliances, & walk-in pantry. The open-concept main level offers exceptional space & flexibility w a living room, dining area, dedicated office, addtl bedroom/office option, & a convenient drop zone for backpacks, coats, & everyday essentials. A tucked-away half bath completes the main floor. Upstairs, you'll find 4 generously sized bedrooms, incl a luxurious primary suite w a tray ceiling, spa-like ensuite featuring a soaking tub, dual vanities, & custom walk-in closet. The 2nd bedroom is oversized & incl its own private ensuite & walk-in closet. 2 additional bedrooms share a full bath w dual vanities & a tub/shower combo. The finished lower level adds 1,000 sq foot of additional living space, complete w built-in surround sound, theater area, recreation room, & dramatic floor-to-ceiling windows. The walkout basement opens to a covered patio, firepit area, & expansive backyard that backs directly to Corps of Engineers land, creating a rare combination of privacy, wildlife, and peaceful views. What truly sets this property apart is its location. The scenic backdrop, mature trees, abundant wildlife, and tranquil setting are a rare find in the 64064 area. The homeowners have thoughtfully maintained & upgraded the property, making it truly move-in ready. The beautifully landscaped yard showcases mature trees, hydrangeas, crepe myrtles, viburnum, boxwoods, & more. Additional highlights incl a community pool & Walking Trails. If you've been waiting for a home that combines space, technology, privacy, and an unbeatable natural setting, this is the one you've been looking for.
- Listing Status:
- Pending
- Data Last Updated:
- August 11, 2026 at 11:20PM
- Listing Office:
- RE/MAX Elite, REALTORS : 816-373-8400
- Listing Agent:
- Sherry Westhues : 816-317-5555
- Contact:
- 816-317-5555
- MLS ID:
- 2630323
- General: Ceiling Fan(s)Custom CabinetsKitchen IslandPainted CabinetsPantrySmart ThermostatWalk-In Closet(s)
- Rooms: Den/StudyExercise RoomFam Rm Main LevelMedia RoomOfficeRecreation RoomSitting Room
- Laundry: Bedroom LevelUpper Level
- Basement: FinishedFullWalk-Out Access
- Flooring: CarpetVinylWood
- A/C: Electric
- Heating: Heat Pump
- Fireplace: Family RoomFireplaceFireplaces: 1
- General: Fire Pit
- Style: Traditional
- Other Structures: Deck- Covered
- Parking: AttachedGarage Faces Front
- Roofing: Composition
- General: 2 Stories
- HOA Amenities: PoolTrail(s)Trash1085.0Annually
- Originating MLS: hmls
- School District: Blue Springs
- County: Jackson
- Zoning: MONTICELLO 1ST PLAT LOTS 1-32 & TRACTS A-C---LOT 1443-130-07-14-00-0-00-000
- Fencing: Wood
- Water: Public
- Sewer: Public Sewer
- Source: hmls
- Ownership: Private
This listing courtesy of Sherry Westhues , RE/MAX Elite, REALTORS
Monthly Payment
- Principal & Interest $
- Property Taxes $
- Home Insurance $
- VA Funding Fee $