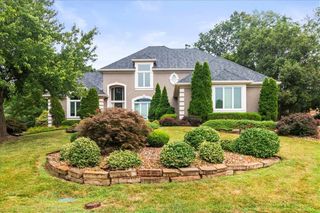
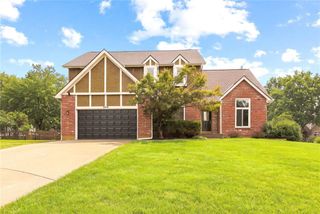
1416 NE Earnest Way, Lee's Summit, MO 64086
- 4 beds |
- 5 baths |
- 4,012 sqft
 Single-Family Home
  Built in 2026
  10,454sqft lot
 2 car garage
  $153/sqft
  Listed 3 months ago
Property Description
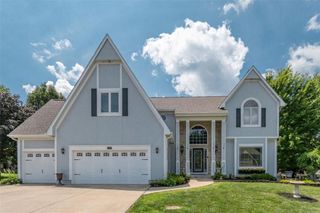
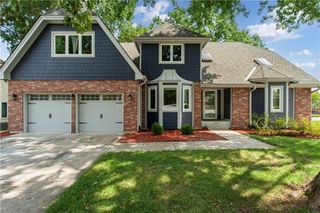
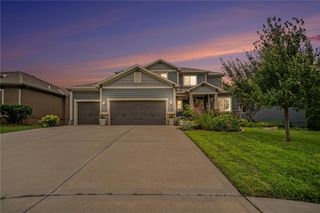
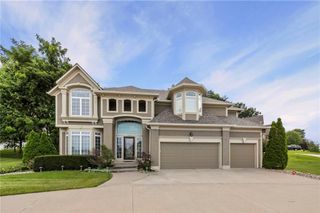
This NEW BUILD home in Fritchie Bluffs features an open floor plan and thoughtful design throughout. The main level offers hardwood floors throughout featuring two bedrooms, including a spacious primary suite with a spa-like bathroom complete with a soaking tub and an oversized walk-in closet with direct access to the laundry room. The second main-level bedroom is filled with natural light and is perfect for a guest room or home office. A convenient mudroom off the garage creates an ideal drop zone for everyday living. The living room flows seamlessly into the dining area and kitchen, which showcases an impressive 8-foot island, a large walk-in working pantry with floating shelves, and a dedicated coffee bar. The lower level includes two additional bedrooms and a full bath, each with generous walk-in closets, offering flexible space for guests or family. The bright and inviting lower has a wall of oversized windows and is an entertainer’s dream, with endless possibilities for a theater room, gym, or game room. Step outside to expansive covered decks on both levels, constructed with maintenance-free composite decking, overlooking a private, tree-lined backyard with stunning panoramic treetop views, perfect for relaxing in your own quiet retreat. Additional highlights include a flat driveway, south-facing orientation, and a prime location near award-winning Lee’s Summit schools, shopping, parks, trails, and Legacy Park Fields and Community Center. This is a rare opportunity to own a new construction home at an exceptional value for the area!
- Listing Status:
- Active
- Data Last Updated:
- August 11, 2026 at 8:20PM
- Listing Office:
- Compass Realty Group : 816-280-2773
- Listing Agent:
- Kimberly Generally : 816-944-6950
- Contact:
- 816-944-6950
- MLS ID:
- 2614287
- Style: ContemporaryTraditional
- Other Structures: Deck- CoveredDeck
- Parking: Attached
- Roofing: Composition
- General: Reverse 1.5 Story
- Road/Access: Paved
- HOA Amenities: 0.0
- Originating MLS: hmls
- School District: Lee's Summit
- County: Jackson
- Zoning: Fritchie Bluff Lot 1352-720-28-04-00-0-00-000
- Water: Public
- Sewer: Public Sewer
- Source: hmls
- Ownership: Private
This listing courtesy of Kimberly Generally , Compass Realty Group
Monthly Payment
- Principal & Interest $
- Property Taxes $
- Home Insurance $
- VA Funding Fee $