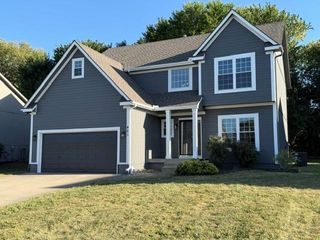
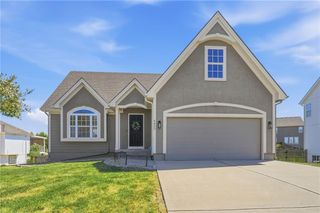
1508 SE Falling Star Drive, Lee's Summit, MO 64081
- 4 beds |
- 4 baths |
- 2,362 sqft
 Single-Family Home
  Built in 2027
  0.36acre lot
 3 car garage
  $221/sqft
  Listed 15 days ago
Property Description
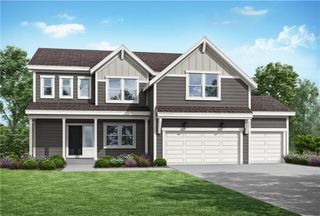
**Home is currently in permitting, with construction paused until sold. Buyer has the opportunity to make select design changes and personalize the home before construction resumes.** Our Winfield home plan is a beautifully designed 2-story lifestyle home that combines charm with an open and inviting feel, making it perfect for both everyday living and entertainment. The main level features a spacious open floor plan that seamlessly connects the kitchen, dining, and living areas, creating a cohesive space. Additionally, a versatile flex room is strategically located on this floor, offering the ideal space for a home office, study, or additional living area. The second floor houses all four bedrooms, including the luxurious primary suite, which is thoughtfully positioned away from the other bedrooms for added tranquility. The primary suite is a true retreat, featuring a huge walk-in closet and a well-appointed bathroom. The secondary bedrooms are also well-designed for comfort and convenience. Two of these rooms have a full bathroom in between them, ideal for sharing, while the third bedroom has its own private bath, perfect for guests or family members who value their own space. Looking for additional space? Consider finishing the lower level to include a rec room, another bedroom, and an extra bathroom, enhancing the versatility and functionality of your home.
- Listing Status:
- Active
- Data Last Updated:
- September 26, 2026 at 7:18AM
- Listing Office:
- Platinum Realty LLC : 888-220-0988
- Listing Agent:
- Lauren Roush : 417-529-0472
- Contact:
- 417-529-0472
- MLS ID:
- 2641864
- Style: Contemporary
- Other Structures: Patio
- Parking: AttachedGarage Faces Front
- Roofing: Composition
- Windows: Thermal Windows
- General: 2 Stories
- Road/Access: Paved
- HOA Amenities: Community CenterPickleball Court(s)Play AreaPoolTrail(s)Curbside RecycleTrash1200.0Annually
- Originating MLS: hmls
- School District: Lee's Summit
- County: Jackson
- Zoning: Manor at Bailey Farms Lot 19061-710-11-09-00-0-00-000
- Water: Public
- Sewer: Public Sewer
- Source: hmls
- Ownership: Private
This listing courtesy of Lauren Roush , Platinum Realty LLC
Monthly Payment
- Principal & Interest $
- Property Taxes $
- Home Insurance $
- VA Funding Fee $