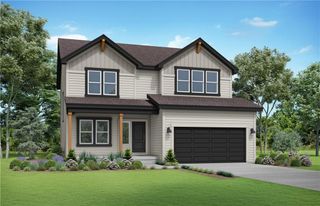
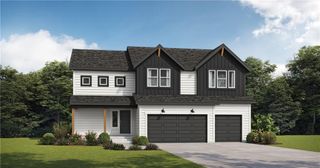
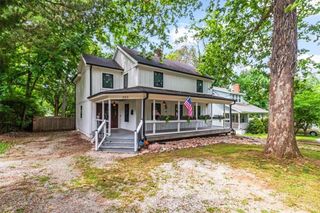
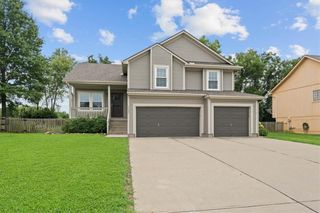
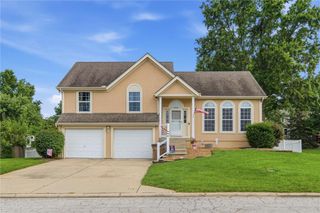
1508 SW Arborpark Terrace, Lee's Summit, MO 64082
- 3 beds |
- 3 baths |
- 2,161 sqft
 Single-Family Home
  Built in 2025
  8,276sqft lot
 2 car garage
  $215/sqft
  Listed 8 months ago
Property Description
Come tour this gorgeous Danbury Reverse 1.5 Story home by Inspired Homes. Experience affordable, high-quality main-floor living at its finest, featuring 10 ft. ceilings, a wide-open living area that overlooks your LARGE BACKYARD and covered patio. The beautifully designed kitchen showcases STAINED CABINETS, custom craftsmanship, spacious island, upgraded appliances, quartz & granite countertops, and a generous walk-in corner pantry. The main-floor primary suite includes a trayed ceiling, spacious shower, and an oversized walk-in closet. The owner’s entry is thoughtfully designed with a custom built-in desk, boot bench, and convenient access to the laundry room. The finished lower level offers two large bedrooms, a full bathroom, a spacious rec room, and an enormous amount of unfinished storage space. An extended garage bay provides plenty of room for vehicles and more. ***The property already has fencing installed on all three sides, with only the gates remaining to complete the enclosure. Pryor Ridge homeowners enjoy a full amenity package including a playground, open green space, walking trails, basketball and pickleball courts, an off-leash dog park, and a junior-competition-sized swimming pool with shade cabanas. Buy with confidence—this new construction home is backed by a 2-10 Home Warranty featuring 10-year structural, 2-year mechanical, and 1-year workmanship coverage.
- Listing Status:
- Active
- Data Last Updated:
- August 11, 2026 at 10:20PM
- Listing Office:
- Inspired Realty of KC, LLC : 816-548-3300
- Listing Agent:
- Missy Nance : 816-590-5795
- Contact:
- 816-590-5795
- MLS ID:
- 2588023
- Style: Other
- Other Structures: Covered PatioPatio
- Parking: AttachedGarage Door OpenerGarage Faces Front
- Roofing: Composition
- Windows: Thermal Windows
- General: Reverse 1.5 Story
- Road/Access: Paved
- HOA Amenities: OtherPickleball Court(s)Play AreaPoolTrail(s)All AmenitiesCurbside RecycleManagementTrash750.0Annually
- Originating MLS: hmls
- School District: Lee's Summit
- County: Jackson
- Zoning: LOT 263ARBORWALK 10TH PLATA SUBDIVISION AS RECORDED IN LEE'S SUMMITJACKSON COUNTYMISSOURI.69-640-06-04-00-0-00-000
- Water: Public
- Sewer: Public Sewer
- Source: hmls
- Ownership: Private
This listing courtesy of Missy Nance , Inspired Realty of KC, LLC
Monthly Payment
- Principal & Interest $
- Property Taxes $
- Home Insurance $
- VA Funding Fee $

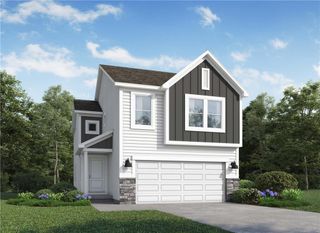
 New - 3 days ago